
Views - Golf Course
Address
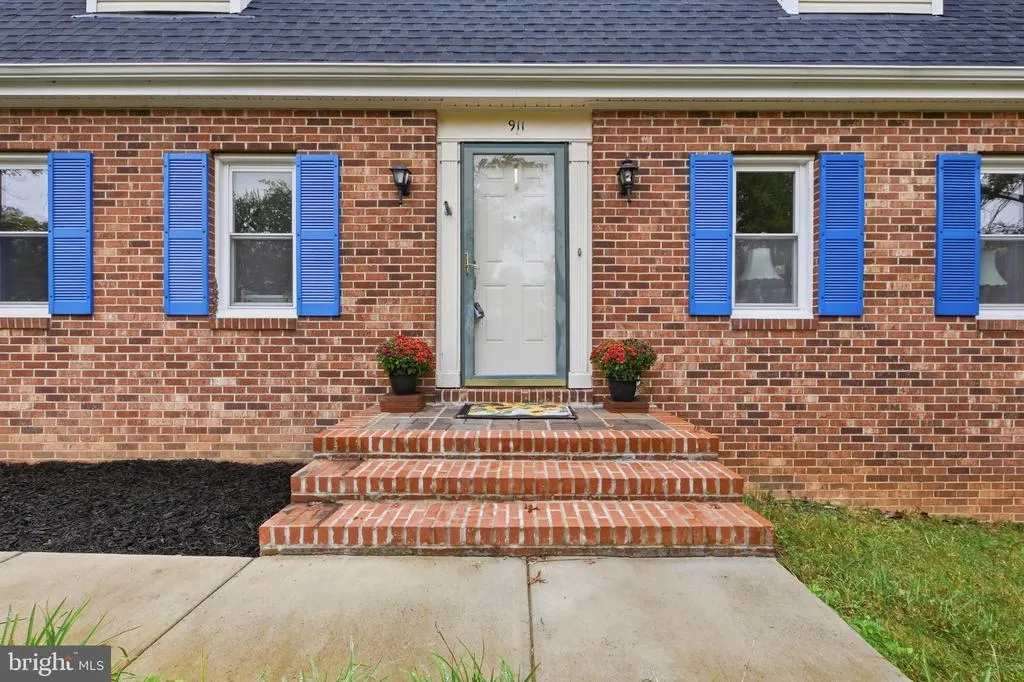
911 W Country Club Drive, Purcellville, VA
Price
$ 760,000
Property Attributes
- MLS#VALO2135428
- TypeSingle Family
- Listing Status ACTIVE
- CountyLOUDOUN
- CityPurcellville
- NeighborhoodCountry Club Hills
- Zip20132
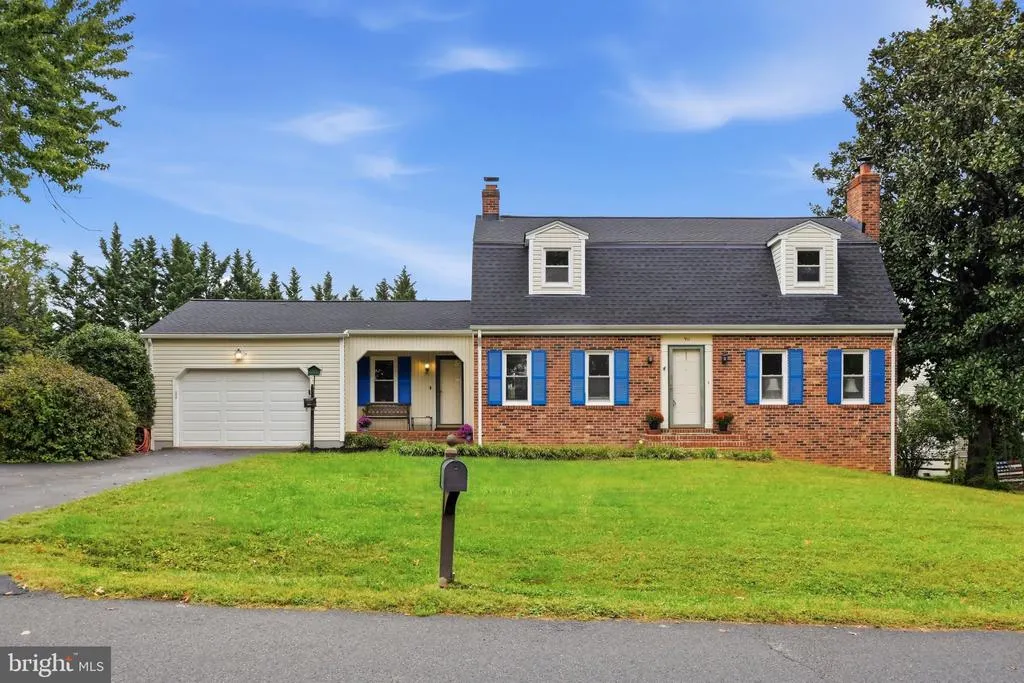
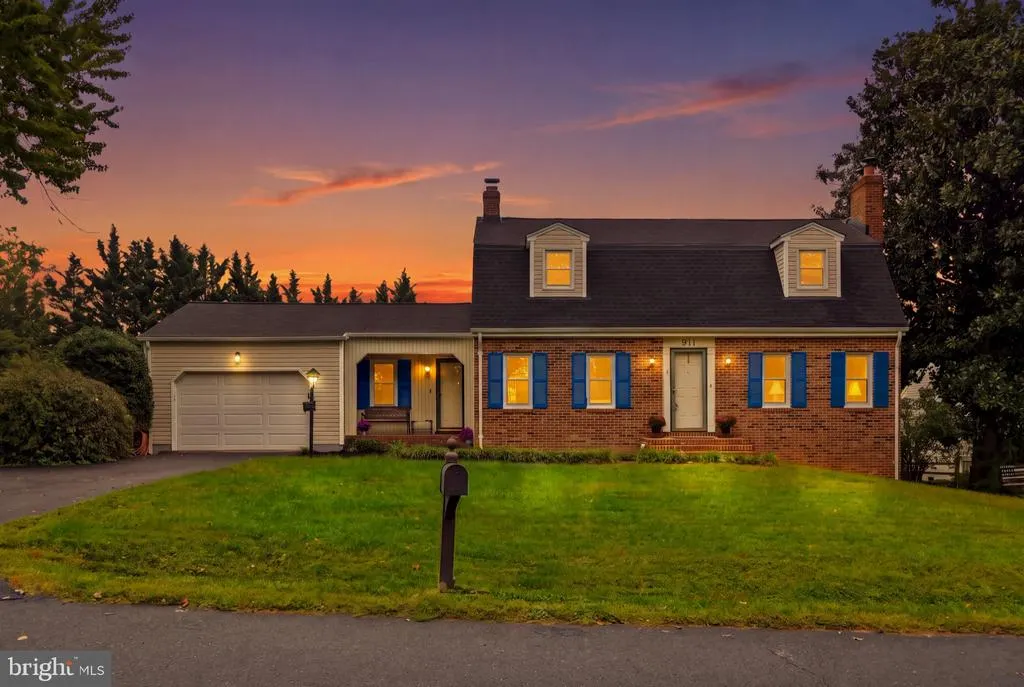
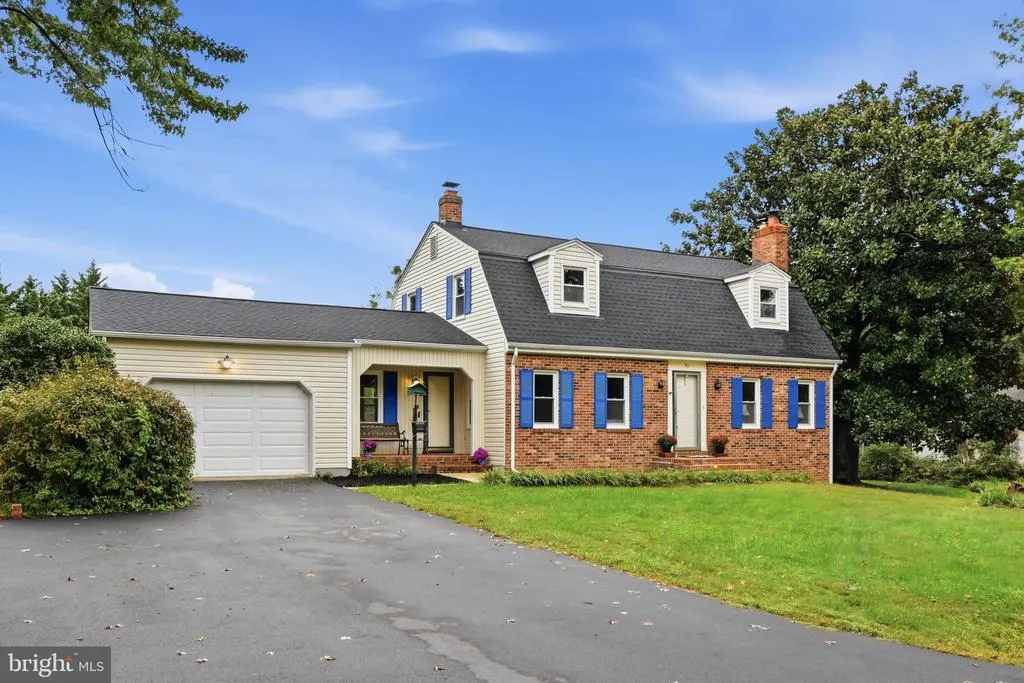
- StyleCape Cod,Dutch
- Year Built1973
- Taxes$ 7840
- Price$ 760,000
- Bedrooms3
- Full Bathrooms3
- Half Bathrooms1
- Sqr Footage3049
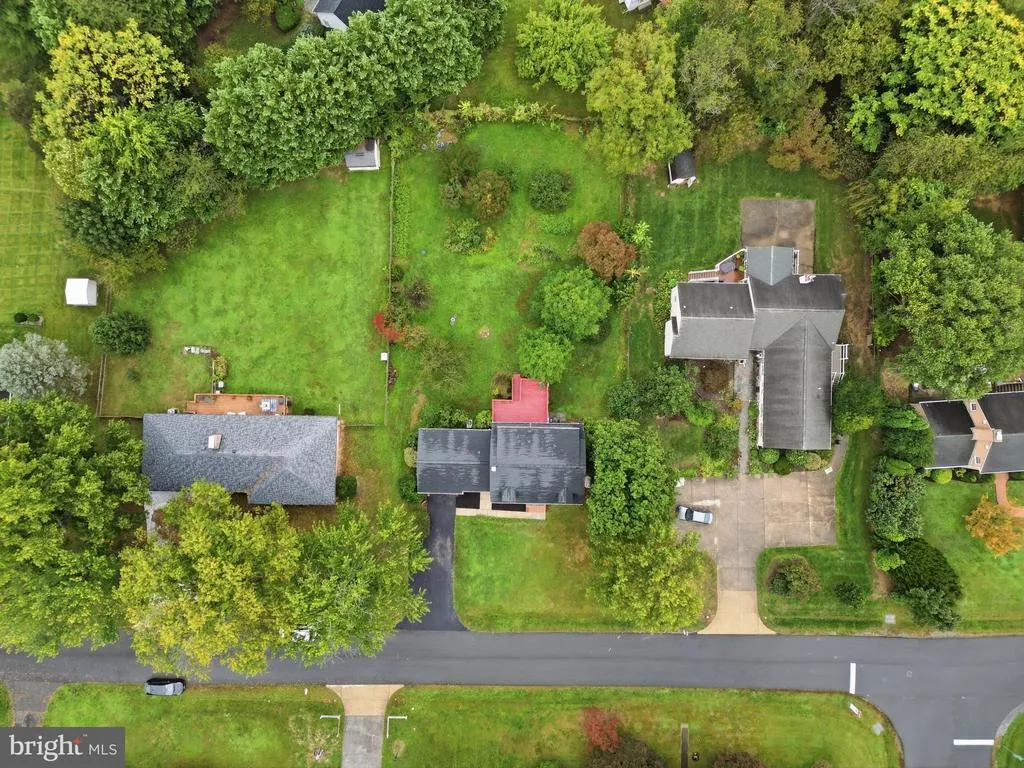
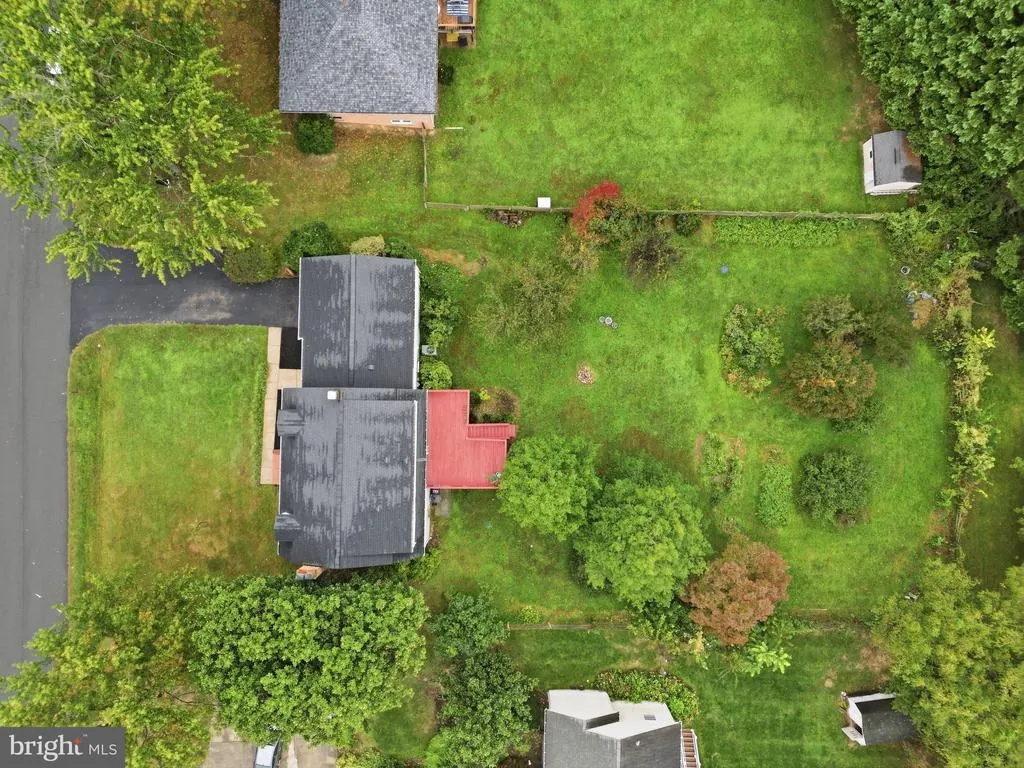
- Lot Size0.46 Acres
Data Source:
Bright MLS
Property Description
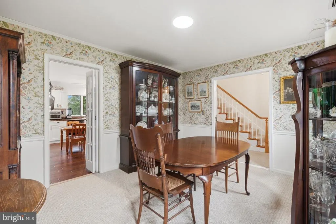
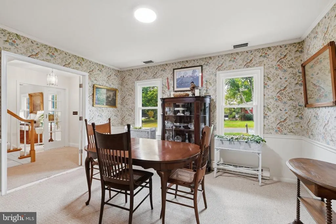
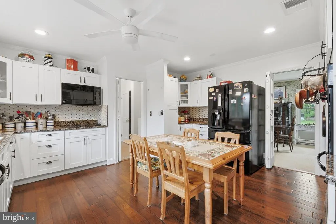
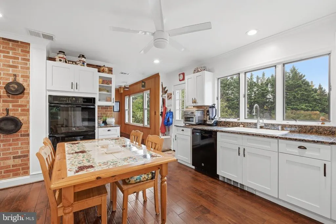
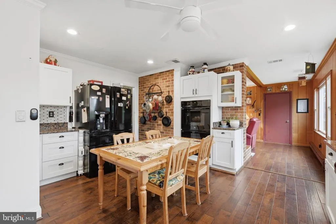
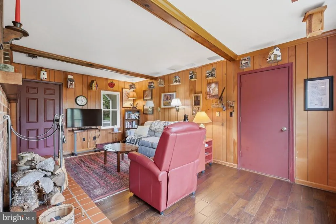
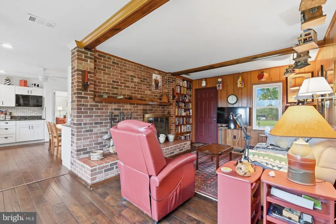
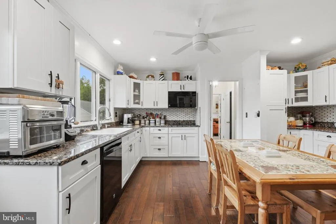
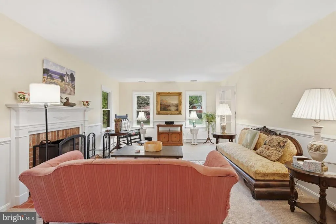
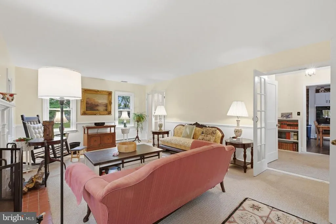
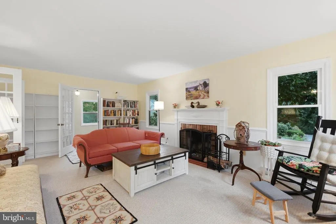
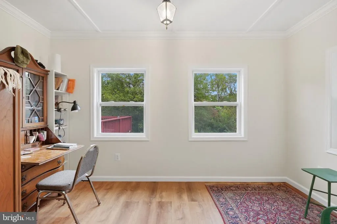
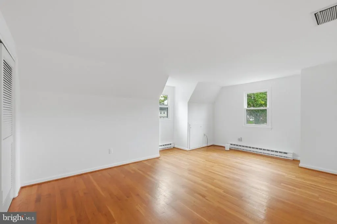
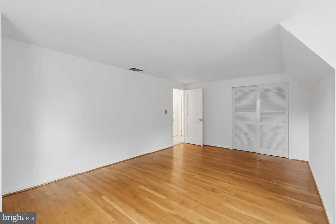
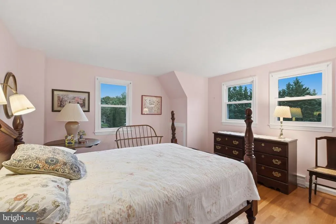
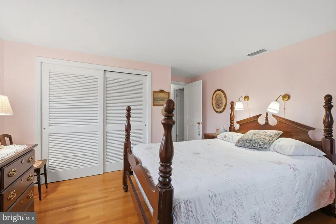
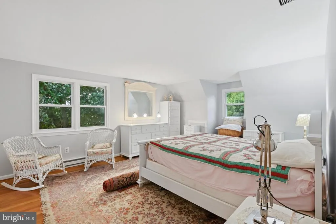
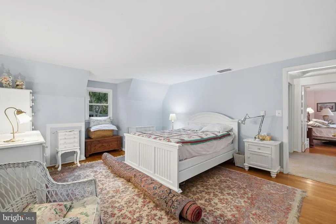
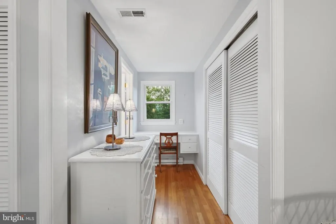
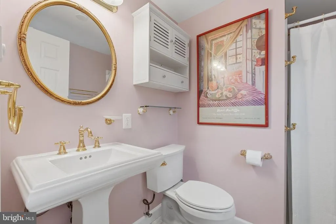
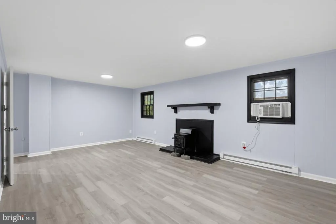
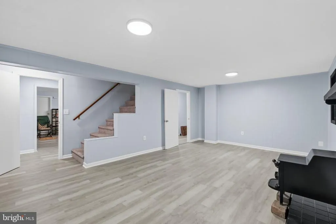
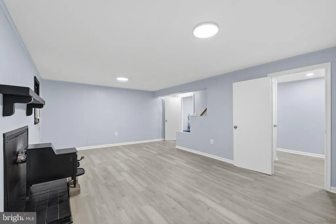
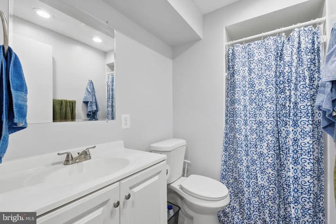
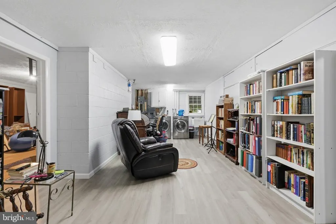
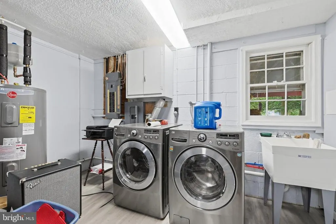
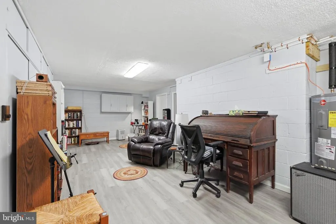
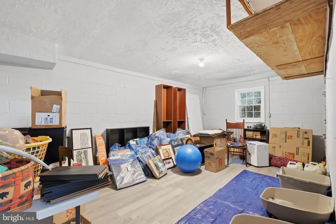
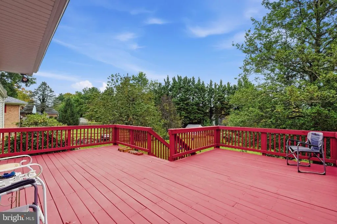
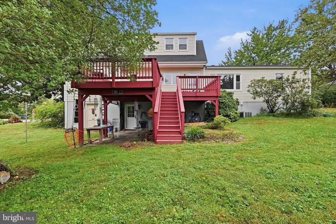
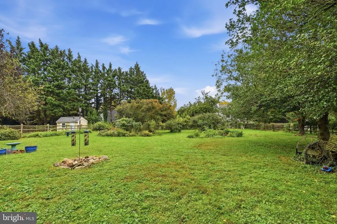
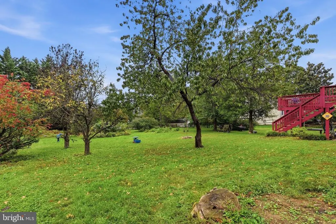
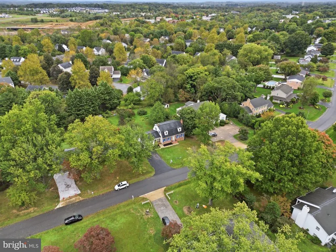
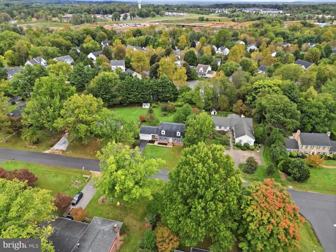
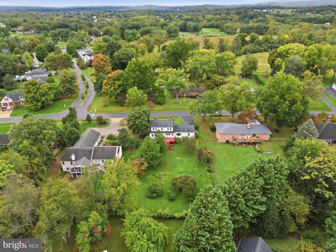
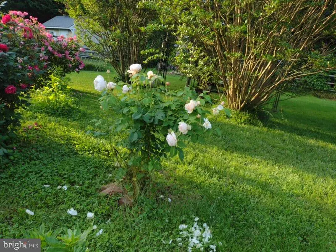
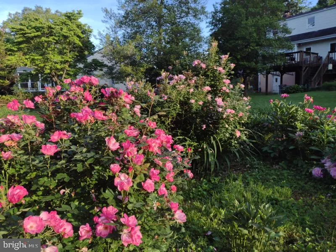
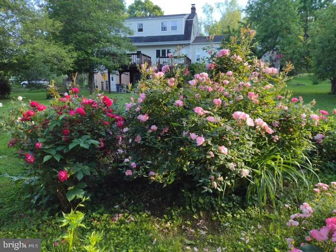
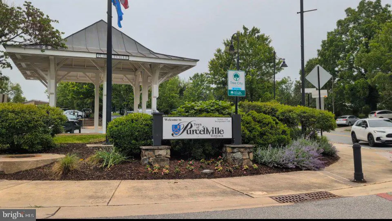
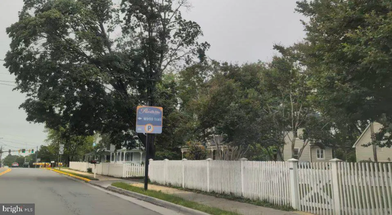
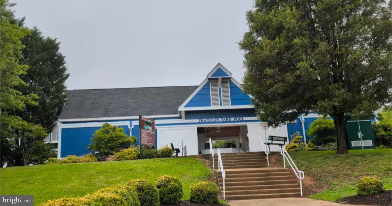
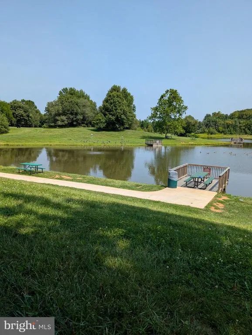
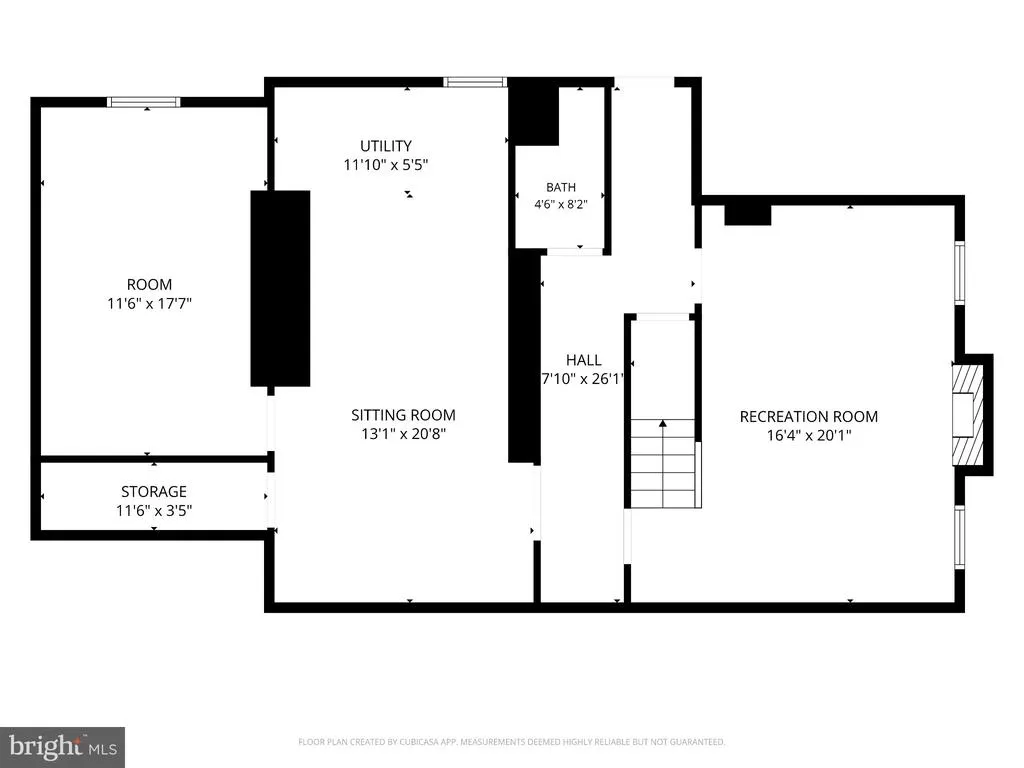
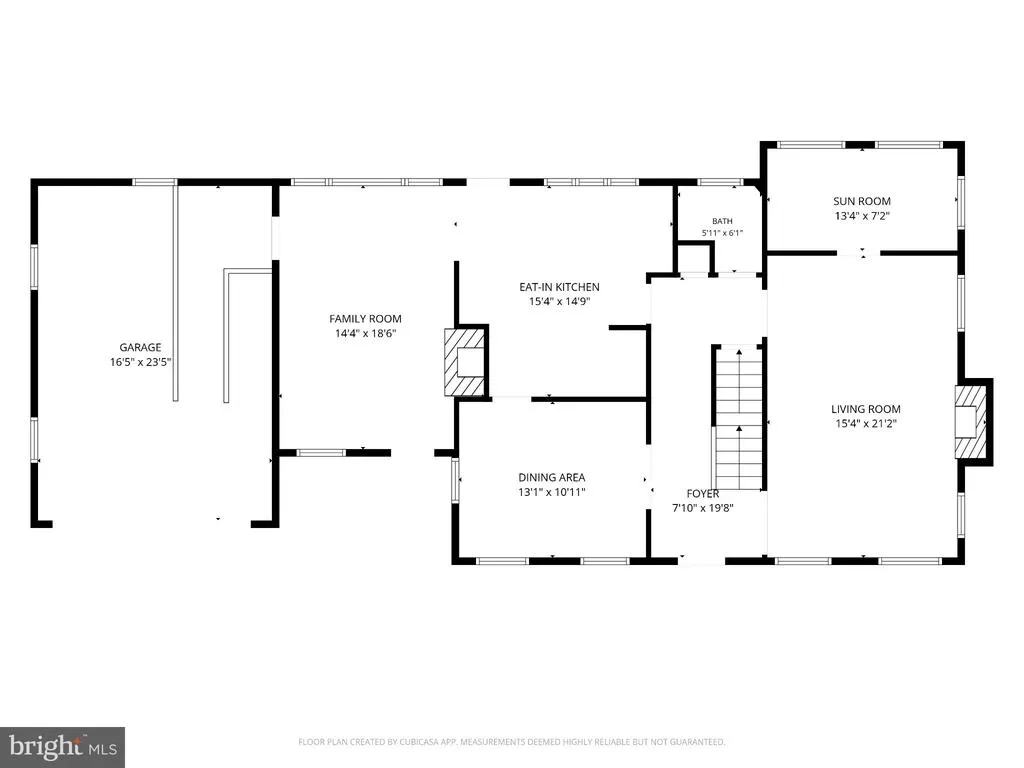
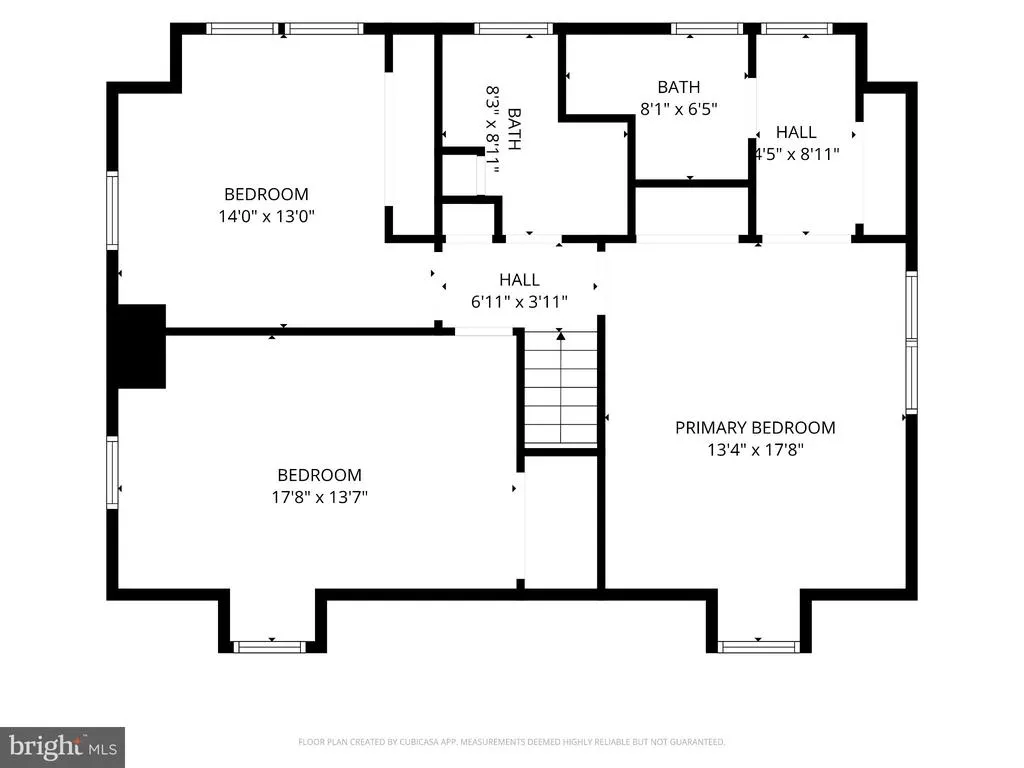
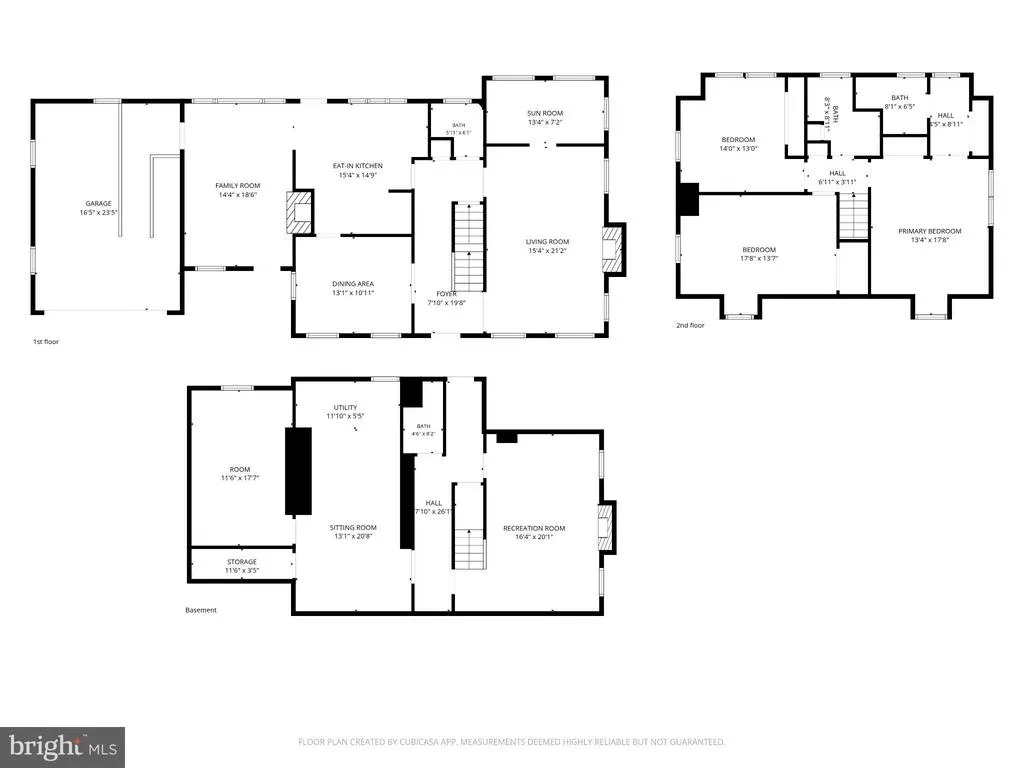
RARE OPPORTUNITY Homes in this neighborhood do not come on the market often. Beautifully maintained and cared for. Single family home with private, landscaped backyard in established community next to downtown Town of Purcellville, Franklin Park Performing Arts & Recreation Center with pool, fishing pond, sports fields and more, brand-new Purcellville Recreation Center coming soon, Loudoun Golf & Country Club. Convenient to Route 7. Zoned for Loudoun Valley HS, Blue Ridge MS, Mountain View ES. Imagine coming home from Dulles Airport or a trip to DC, exiting from Rt. 7 and being home in minutes to your private home in the charming town of Purcellville. 3B/3.5B, beautiful views from bedrooms, privacy, traditional layout, unique features, wood floors and carpet, 3 fireplaces, and nestled next to downtown, mature trees, no HOA, walkable and drivable to amenities. Don't miss out on this rare opportunity to own a home in Country Club Hills! The best of Purcellville and Loudoun County living. 27 miles from Dulles Airport. Established Country Club Hills neighborhood where homes rarely become available. Nearly 3,050 finished sq ft. 0.46-acre lot with landscaped rear yard, fence, and deck. No HOA. Walkability to downtown Purcellville. Nearby golf course, parks, recreation amenities, and Route 7 access. Two fireplaces, one wood stove. Public water and sewer. Loudoun Valley HS pyramid. Finished basement with full bath. Rare opportunity to own a beautifully maintained home in highly sought-after Country Club Hills, one of Purcellville's most established and desirable neighborhoods. Situated on nearly half an acre with mature landscaping and a private backyard, this 3-bedroom, 3.5-bath home offers over 3,000 square feet of finished living space and timeless character throughout. Hardwood floors, three fireplaces, a spacious deck, and a traditional floor plan designed for comfortable everyday living and entertaining. Large windows frame scenic views and bring natural light into every room. Enjoy the convenience of being just minutes from Historic Downtown Purcellville while surrounded by parks, recreation, golf, and the natural beauty of western Loudoun County. Franklin Park, the Loudoun Golf & Country Club, shopping, dining, wineries, breweries, and Route 7 commuter access are all nearby. Brand new recreation center coming soon. With no HOA, a private setting, public water and sewer, and an exceptional location, this is a rare offering in a neighborhood where homes seldom come to market. Experience the best of Purcellville living.
| Elementary School | Middle School | High School |
|---|---|---|
| Mountain View Elementary School | Blue Ridge Middle School | Loudoun Valley High School |
| Price History | |
|---|---|
| 9/28/2026 | Listed $760,000 |
General Features
| Living Area | 3049 |
|---|---|
| Sewer | Public Sewer |
| Heating | Baseboard - Electric |
| Cooling | Central A/C,Window Unit(s) |
| Possession | Negotiable,Settlement |
| Roof | Architectural Shingle |
| Appliances | Oven - Double,Oven - Wall |
| Zoning | PV:R2 |
| Garage Spaces | 1.00 |
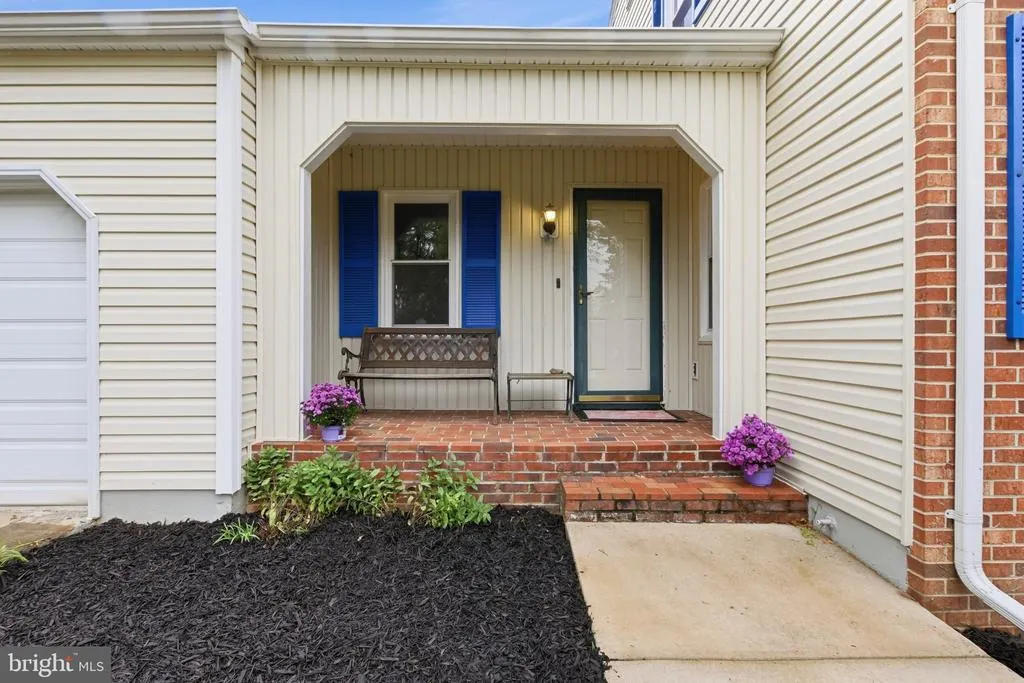
| Patio/Porch Features | Deck(s),Brick,Enclosed,Porch(es) |
| Architectural Style | Cape Cod,Dutch |
| Construction Materials | Masonry |
| School District | LOUDOUN COUNTY PUBLIC SCHOOLS |
| Year Built | 1973 |
| View | Garden/Lawn,Trees/Woods,Street |
| Levels | 2 |
| Tax Year | 2026 |
| Ownership | Fee Simple |
| Cool Fuel | Electric |
| Building Name | PURCELLVILLE |
| Accessibility | Ramp - Main Level |
| County | LOUDOUN |
| New Construction | No |
| Property Type | Residential |
| HOA | No |
| Subdivision Name | COUNTRY CLUB HILLS |
| Garage Y/N | Yes |
| Water Access Y/N | No |
| Other Structures | Above Grade,Below Grade |
| Transportation | Bus Stop less than 1 mile,Commuter Lots less than 5 miles |
| Full Baths | 3 |
| Status | ACTIVE |
| Directions | From Washington DC,take 7 West. Take VA-287 S exit toward VA-7 BUS/Purcellville. Use right lane to take VA-287 S ramp to VA-7BUS/Purcellville/Winchester. Use right lane to turn left onto VA-287 S/Ber |
| City | PURCELLVILLE |
| Senior Community Y/N | No |
| Lot Size Units | Square Feet |
| Lot Size Square Feet | 20038.00 |
| Tax Assessed Value | 706330.0 |
| Tax Annual Amount | 7840.0 |
| Property Condition | Very Good,Excellent |
| Structure Type | Detached |
| Condo/Coop Association fee Y/N | No |
| Bathrooms Count Main Level | 1.00 |
| Price Per Sq Ft Total AG | 332.75 |
| Acceptable Financing | Cash,Conventional,Negotiable |
| Lease Considered Y/N | No |
| Vacation Rental Y/N | No |
| Total SQFT | 3049 |
| Location Type | Suburban |
| Standard Status | Active |
| Year Built Source | Assessor |
| Legal Subdivision | COUNTRY CLUB HILLS |
| Tax Lot | 29 |
| Association Recreation Fee | No |
Interior Features
| Interior Amenities | Attic,Ceiling Fan(s),Carpet,Dining Area,Family Room Off Kitchen,Formal/Separate Dining Room,Kitchen - Country,Upgraded Countertops,Wood Floors |
|---|---|
| Heating Fuel | Electric |
| Basement | Fully Finished,Outside Entrance,Windows,Interior Access,Heated,Full |
| Flooring | Wood,Carpet |
| Total Fireplaces | 3 |
| Hot Water | Electric |
| Basement (Y/N) | Yes |
| Heating Y/N | Yes |
| Fireplace Y/N | Yes |
| Above Grade Finished Area | 2284 |
| Half Baths | 1 |
| Central Air Y/N | Yes |
| Total Bedrooms | 3 |
| Below Grade Finished Area | 765 |
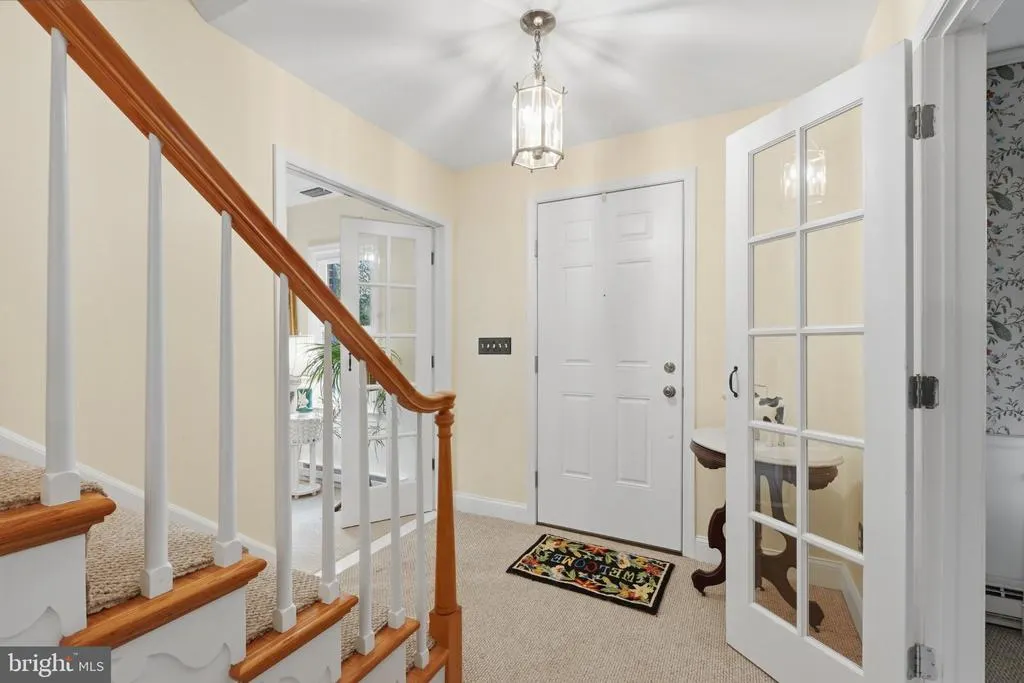
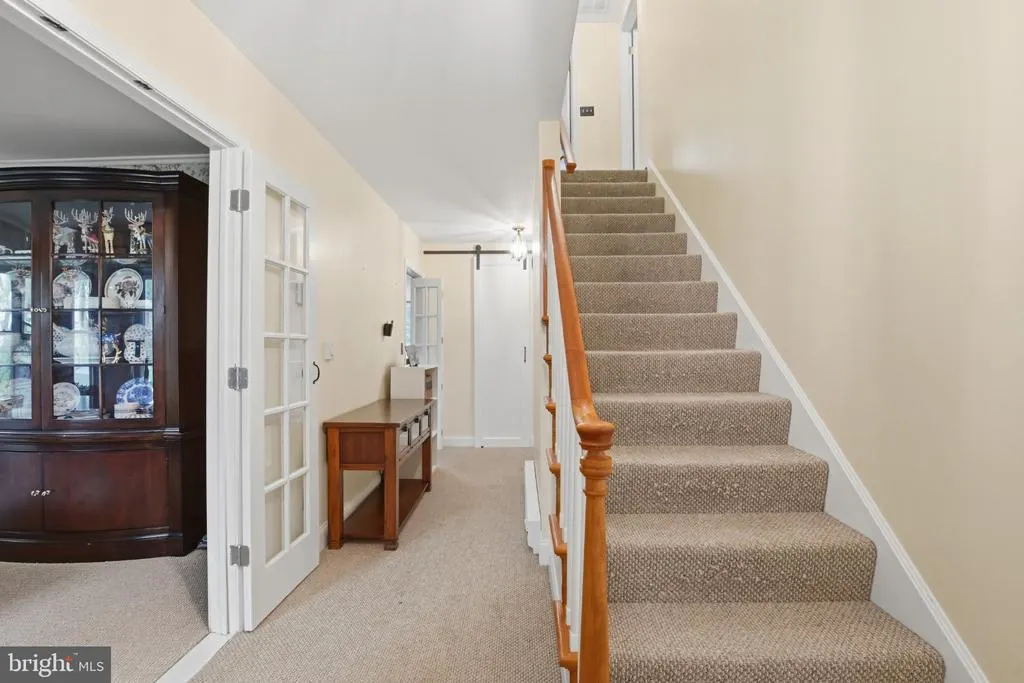
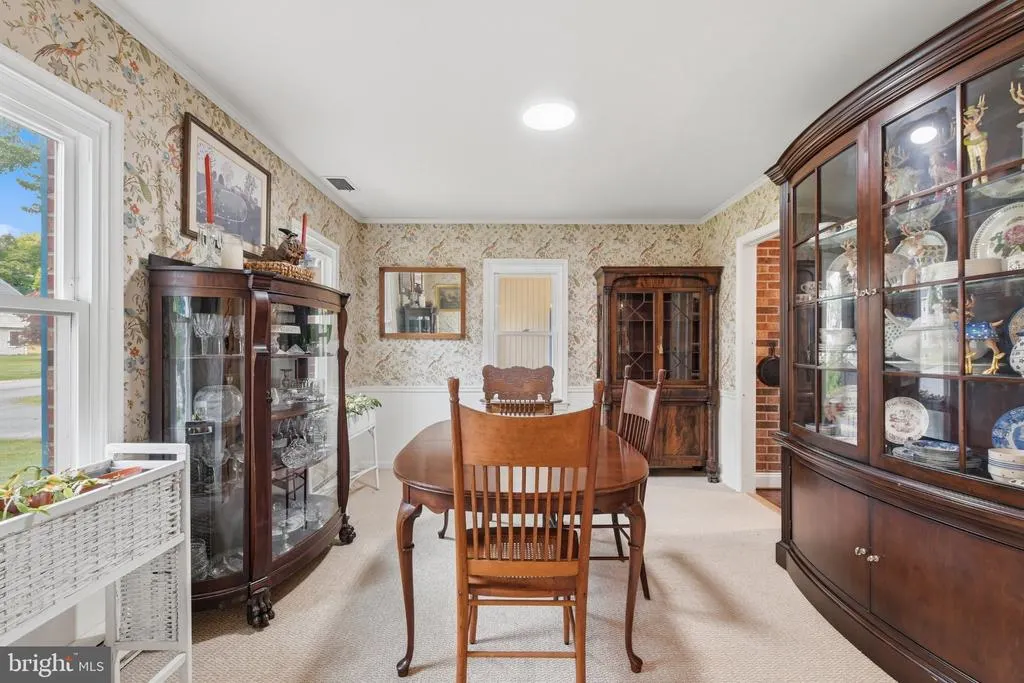
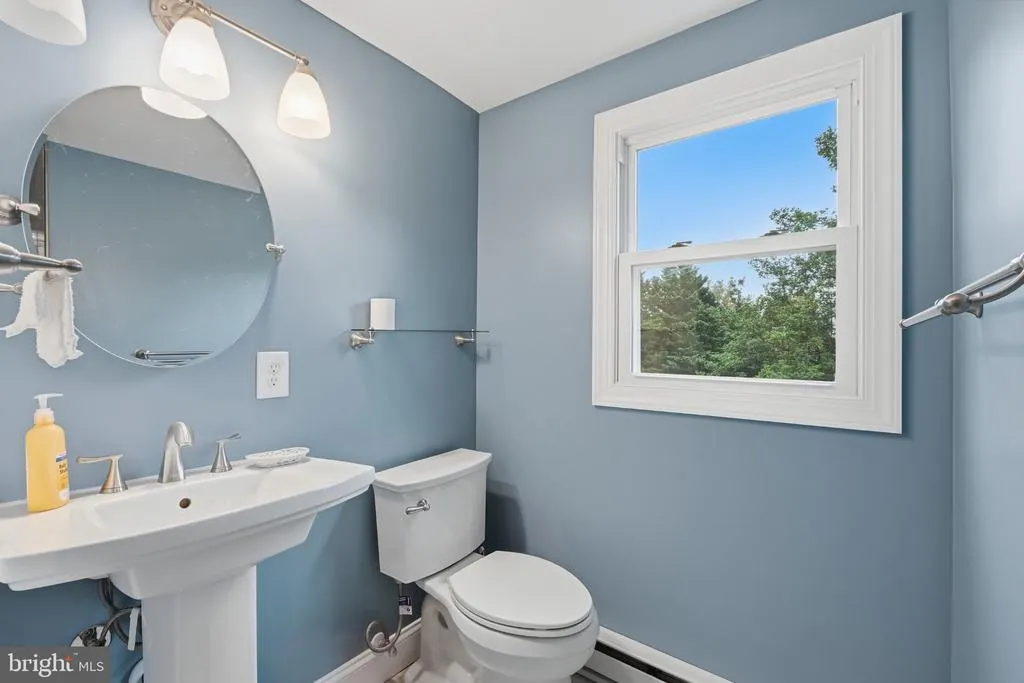
| Room Type | Living Room,Dining Room,Kitchen,Family Room,Foyer,Sun/Florida Room,Bonus Room,Half Bath |
| Below Grade Finished Area Unit Type | Square Feet |
| LivingAreaSource | Assessor |
| Below Grade Finished Area Source | Assessor |
| Bedrooms Count All Upper Levels | 3 |
| Bedrooms Count Upper Level 1 | 3 |
| Bathrooms Half Main Level | 1 |
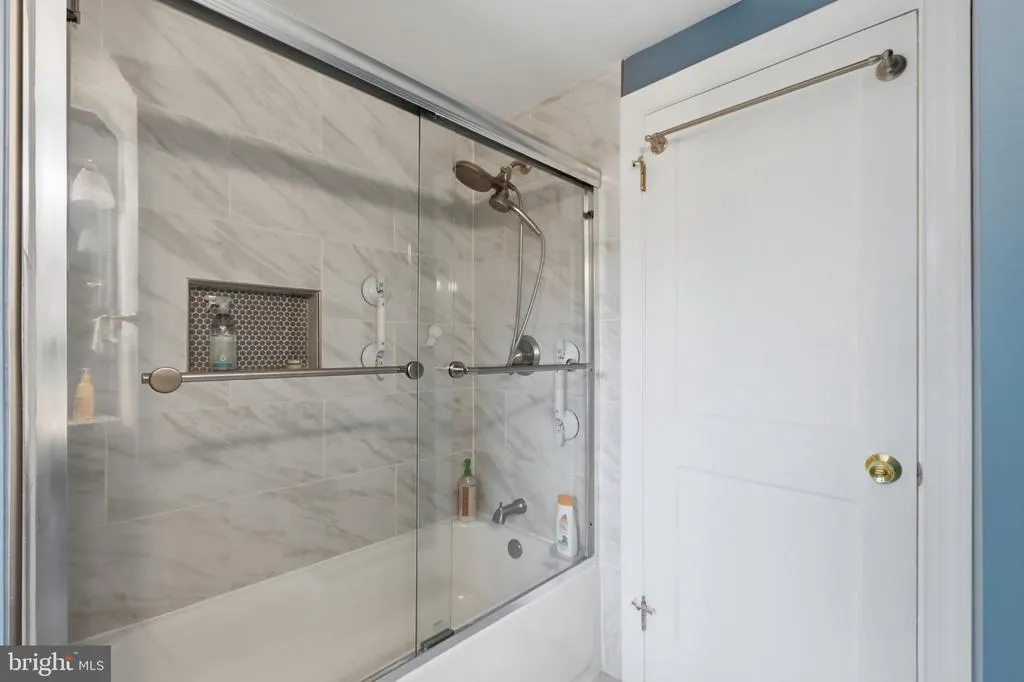
| Bathrooms Full Upper Level 1 | 2 |
| Bathrooms Full Lower Level 1 | 1 |
| Bathrooms Full All Upper Levels | 2 |
| Bathrooms Full All Lower Levels | 1 |
| Bathrooms Count Upper Level 1 | 2.00 |
| Bathrooms Count Lower Level 1 | 1.00 |
| Bathrooms Count All Upper Levels | 2 |
| Bathrooms Count All Lower Levels | 1 |
| Above Grade Finished Area Source | Assessor |
| Above Grade Finished Area Unit Type | Square Feet |
| Total Baths | 4 |
Exterior Features
| Exterior Amenities | Sidewalks,Exterior Lighting,Gutter System,Secure Storage |
|---|---|
| Pool | No Pool |
| Fencing | Split Rail,Rear,Partially |
| Lot Features | Landscaping,Rear Yard,Front Yard,SideYard(s) |
| Water Source | Public |
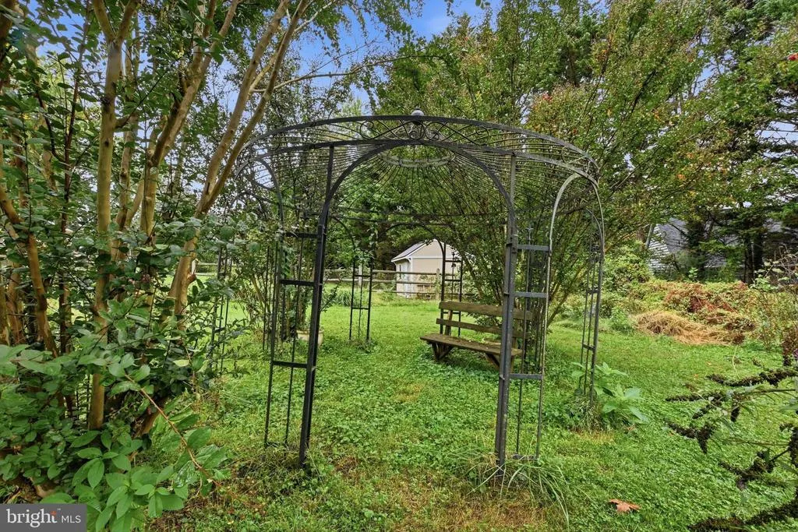
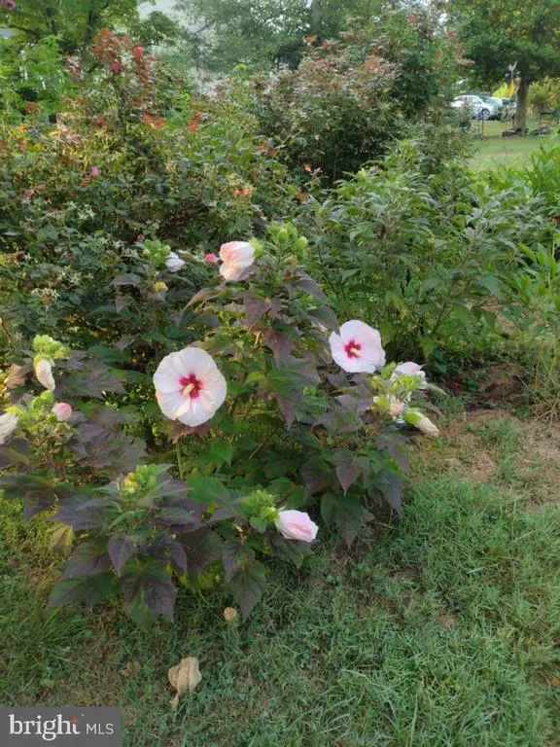
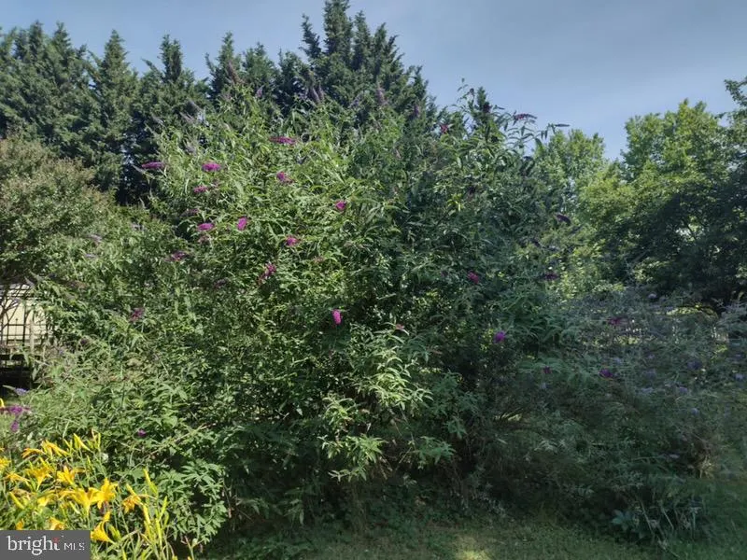
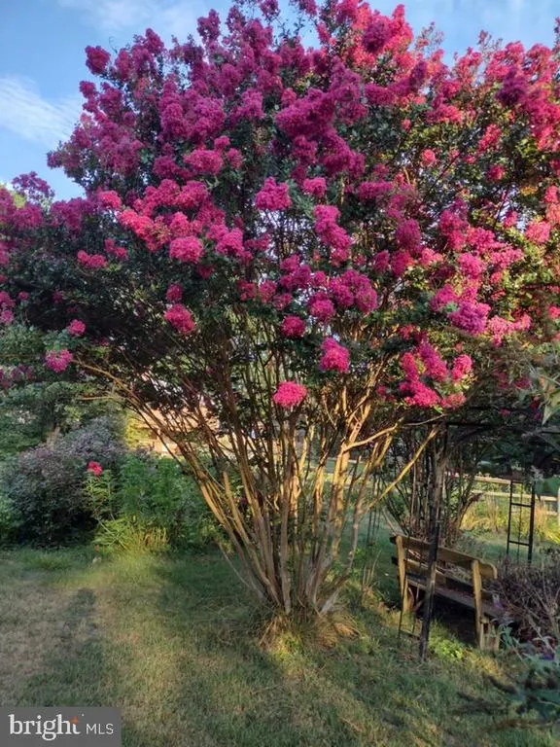
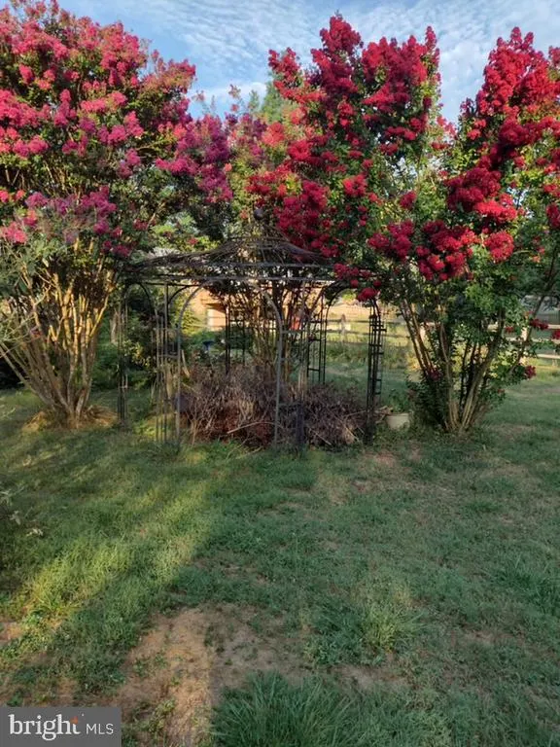
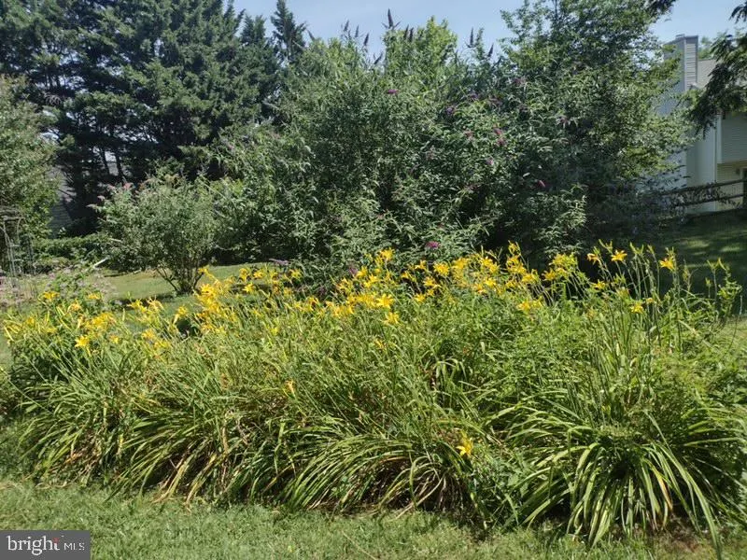
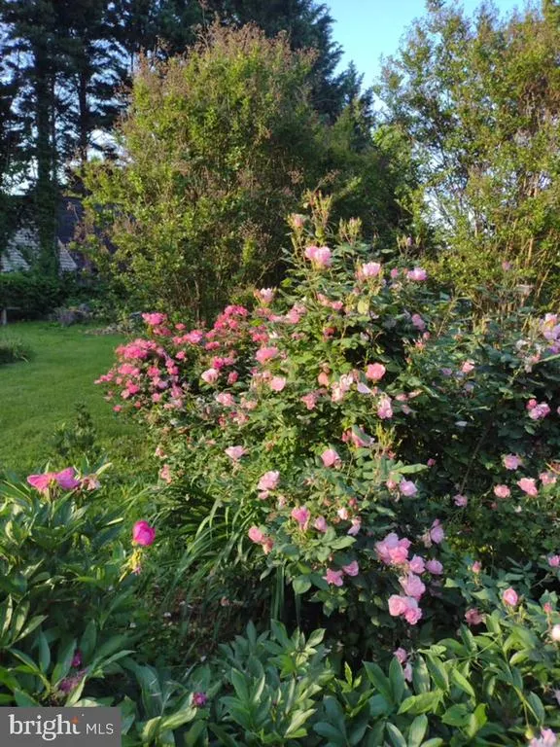
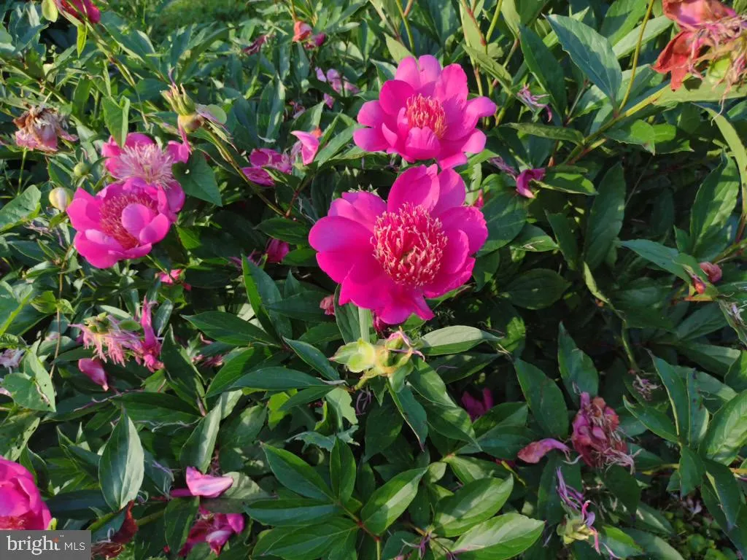
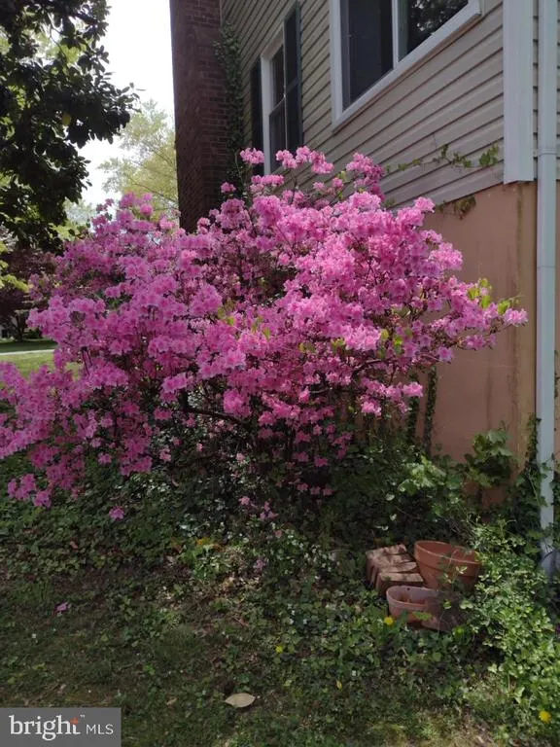
| Inclusions | Flowering shrubs in backyard: 2 butterfly bushes,3 crepe Myrtle's,2 lily beds,2 irises,3 stands of daffodils,2 mature hollies,peace tree,2 pear trees,lilac bushes,mature magnolia tree,large iron gaze |
| Total Parking Spaces | 3 |
| Garage Features | Garage Door Opener,Other |
| Type of Parking | Attached Garage,Driveway,On Street |
| Foundation Details | Slab |
| Water View Y/N | No |
| Lot Size Acres | 0.46 |
| Lot Size Source | Assessor |
| Waterfront Y/N | No |
| Land Assessed Value | 223000.00 |
| Navigable Water Y/N | No |
| Water Oriented Y/N | No |
| # of Attached Garage Spaces | 1 |
Room Details
| Room | Dimensions | Level | Flooring | Details |
|---|---|---|---|---|
| Bonus Room | Lower 1 | |||
| Dining Room | Main | |||
| Family Room | Main | |||
| Foyer | Main | |||
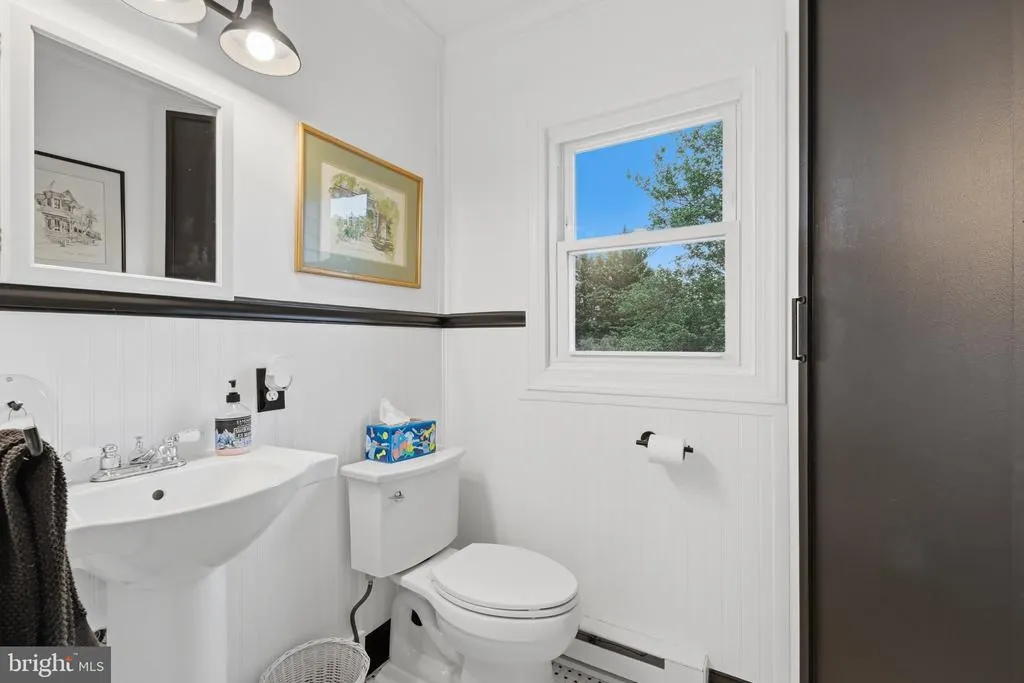
| Half Bath | Main | |||
| Kitchen | Main | Flooring - HardWood | ||
| Living Room | Main | |||
| Sun/Florida Room | Main |
Amenities
- Foreclosure
- Views
- Short Sale
- New Construction
- Adult 55+
- Lease To Own
- No HOA Fees
- Furnished
- Primary On Main
- Air Conditioning
- Seller Finance
- Green
- Fixer Upper
- Horse
- Golf
- Fireplace
- Deck
- Garage
- Basement
- Pool
Property vs Single Family Average in 20132
Price
Taxes
Year Built
Visits
 All information is believed to be accurate but is not guaranteed. Protected by Copyright© 2026 and is owned either by the Monmouth County Association of REALTORS; or by the developers of the software, Kunversion, LLC. All rights reserved. Each office independently owned and operated.
The New Jersey Real Estate Commission requires every licensed broker or salesperson with whom you list your property to give you a copy of this notice. The purpose is to help you comply with the New Jersey Law
 © BRIGHT, All Rights Reserved
