
Price Reduction - Primary on Main
Address
3716 N Vernon Street, Arlington, VA
Price
$ 1,850,000
Property Attributes
- MLS#VAAR2081126
- TypeSingle Family
- Listing Status ACTIVE
- CountyARLINGTON
- CityArlington
- NeighborhoodCountry Club Hills
- Zip22207
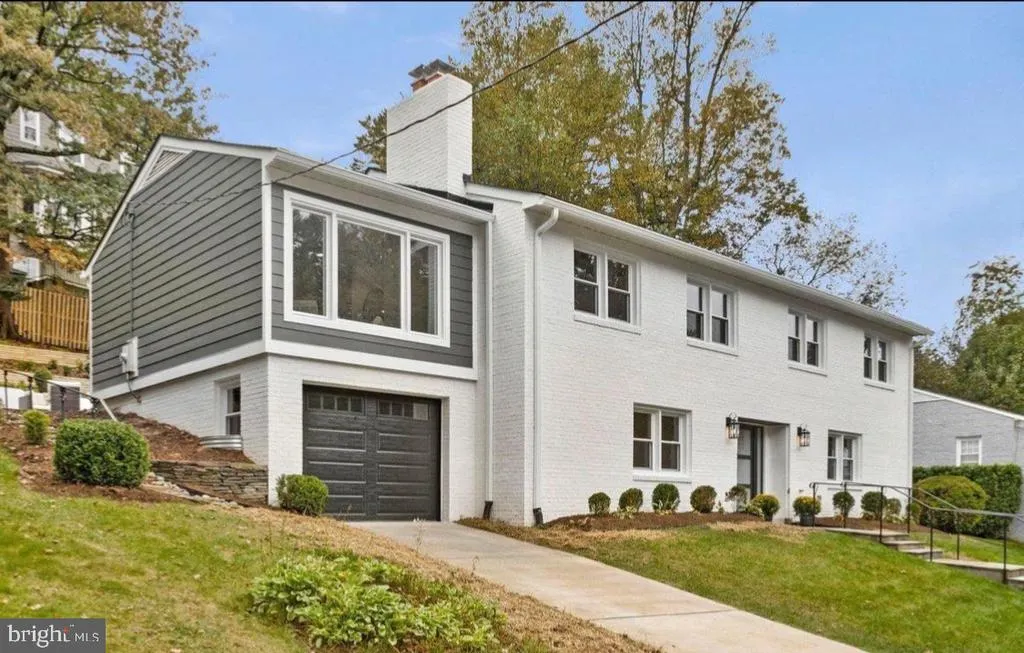
- StyleColonial
- Year Built1960
- Taxes$ 12545
- Price$ 1,850,000
- Bedrooms5
- Full Bathrooms3
- Half Bathrooms0
- Sqr Footage3530
- Lot Size0.23 Acres
Data Source:
Bright MLS
Property Description
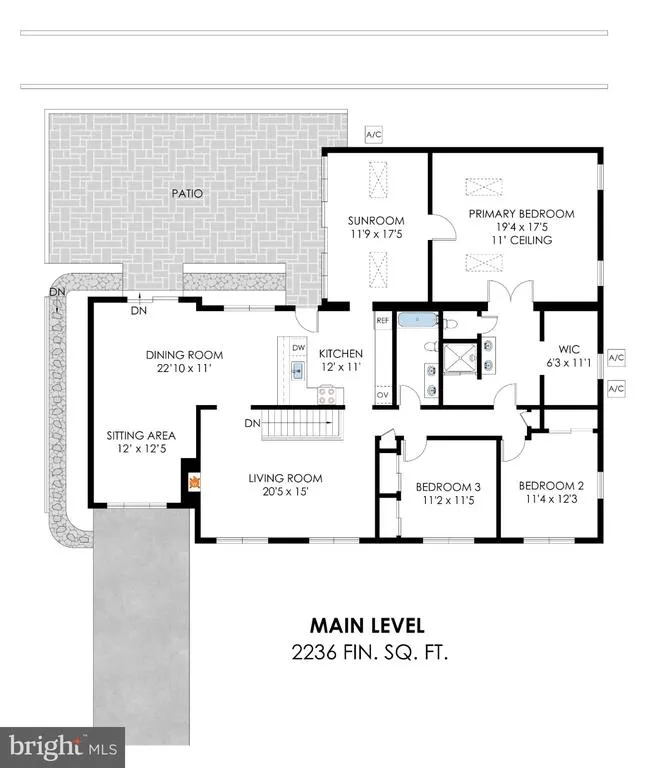
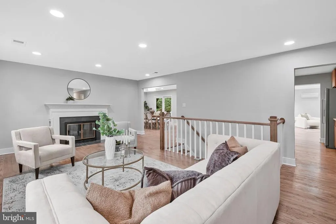
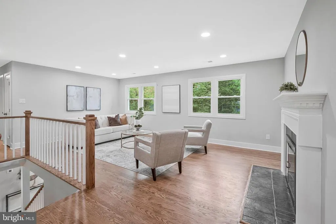
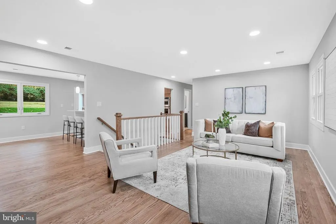
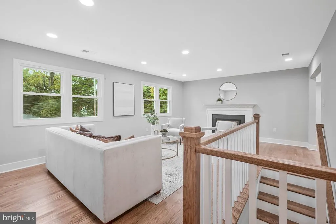
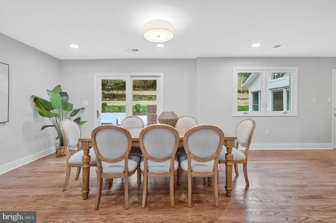
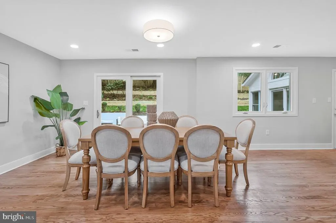
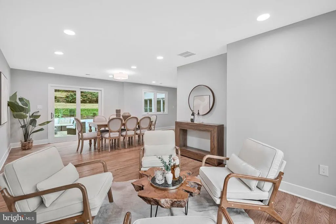
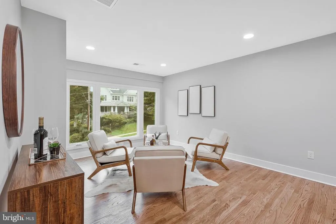
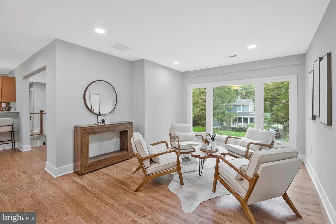
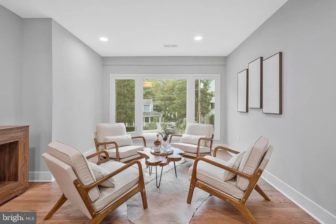
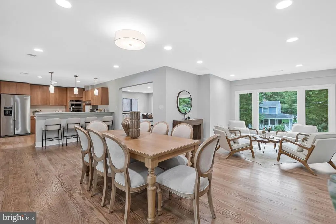
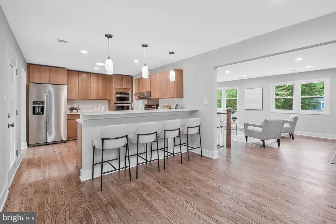
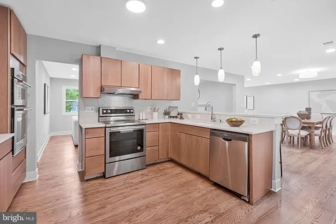
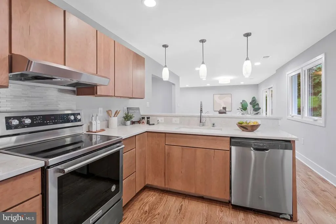
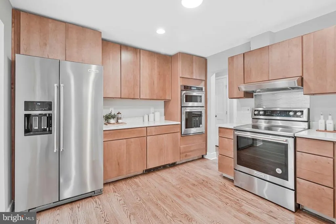
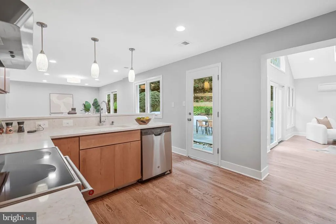
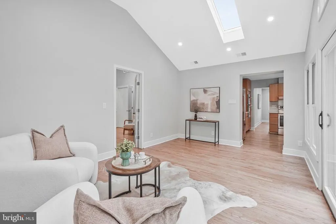
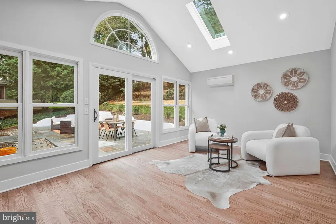
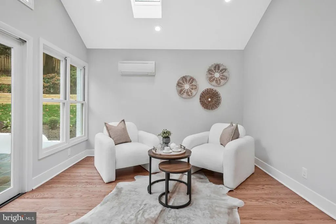
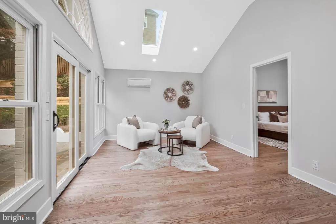
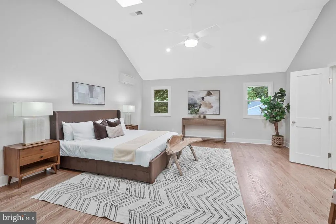
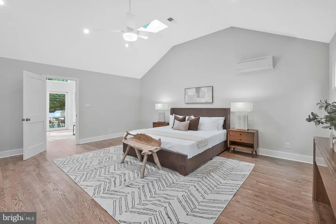
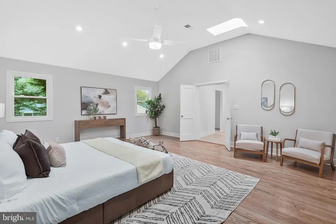
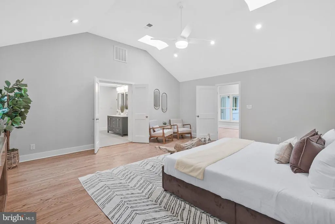
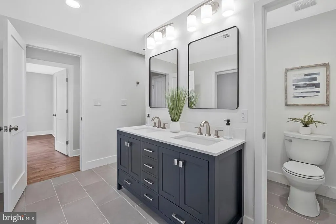
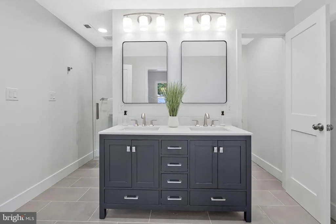
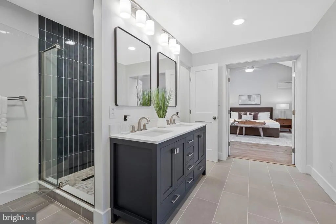
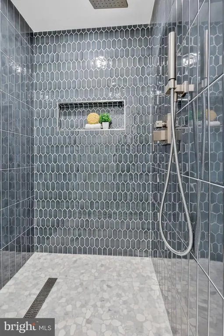
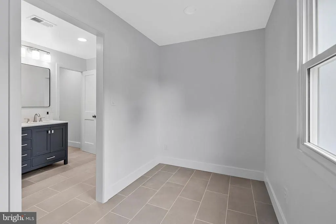
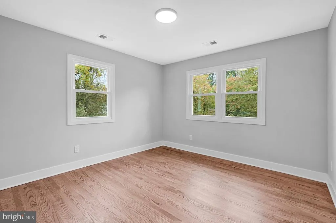
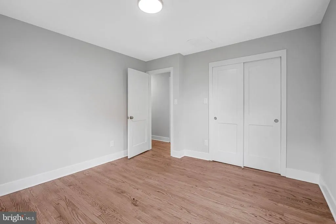
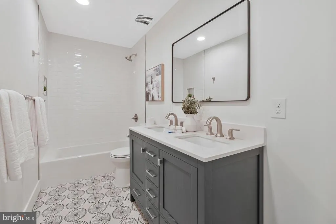
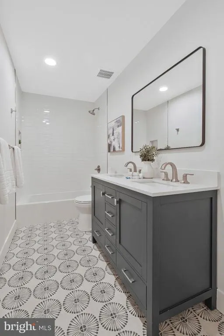
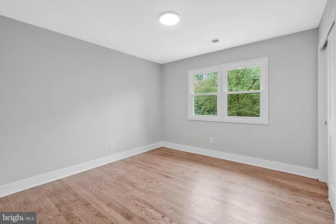
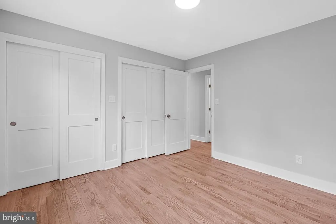
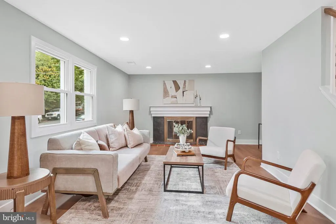
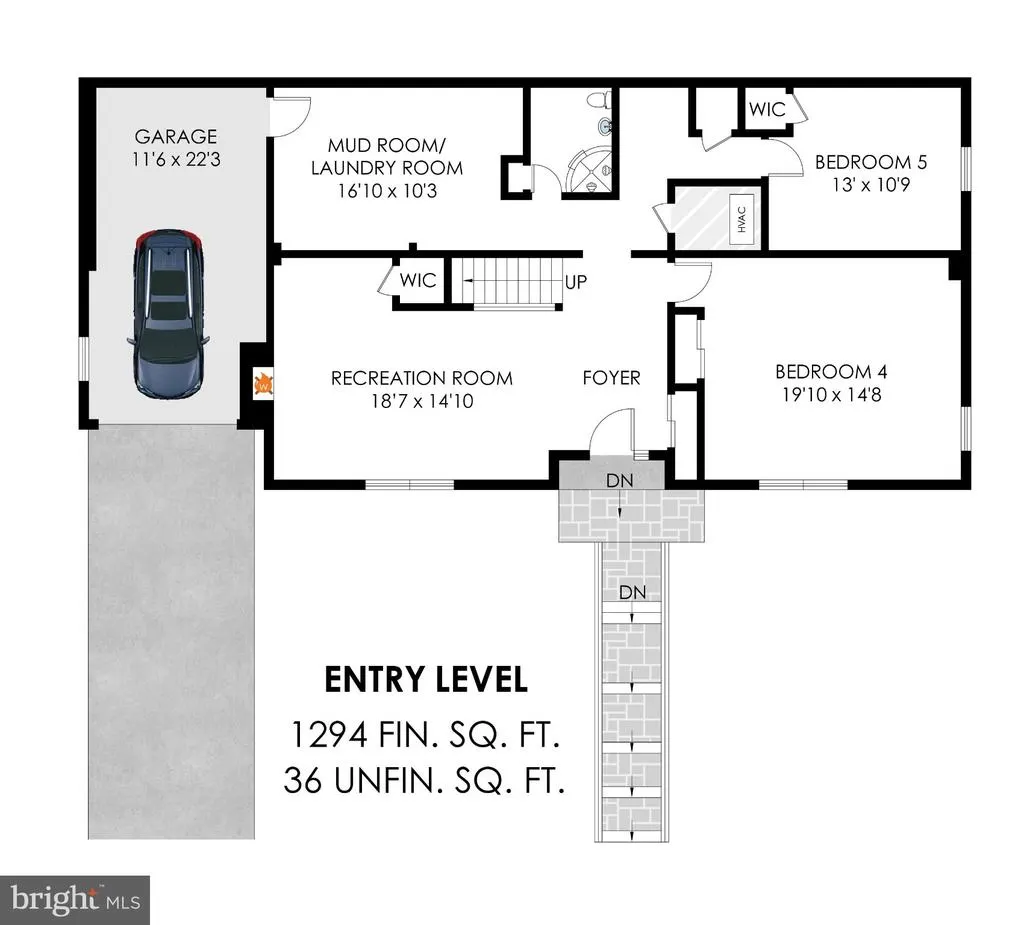
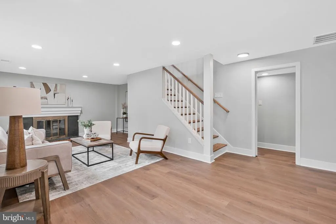
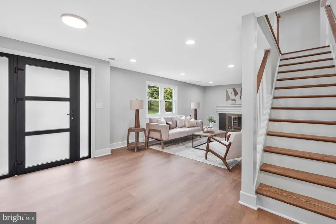
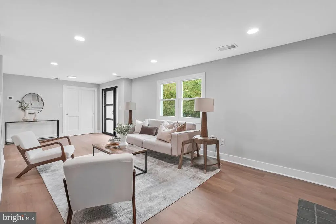
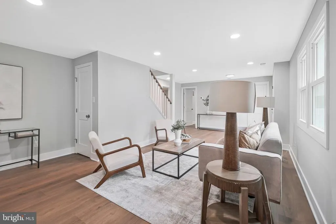
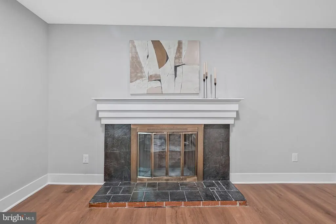
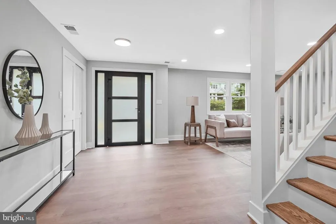
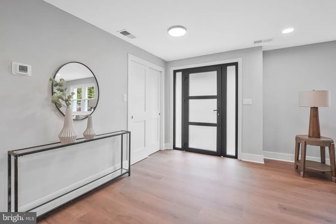
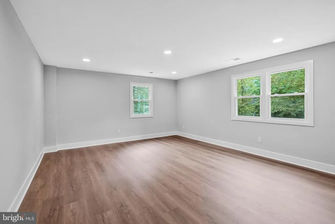
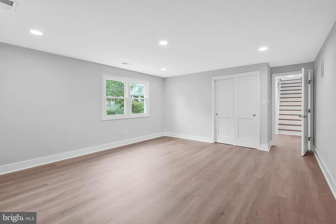
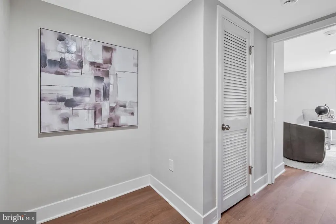
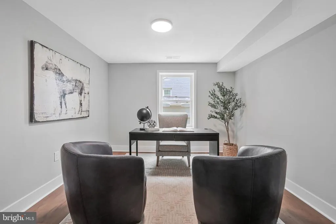
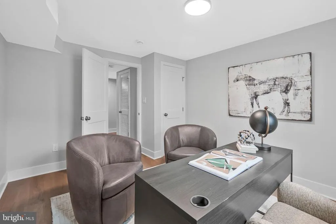
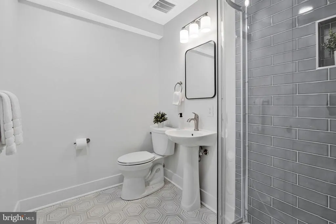
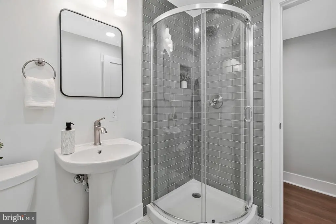
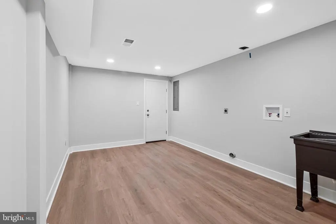
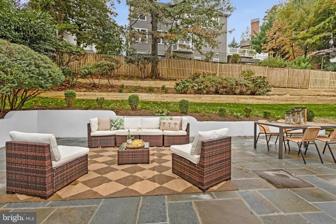
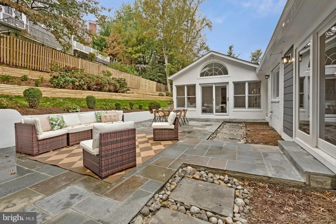
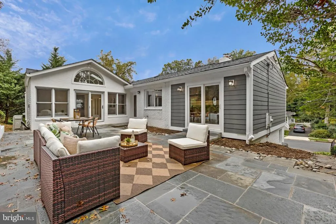
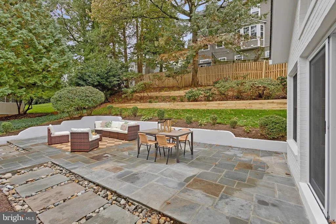
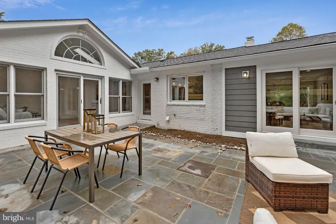
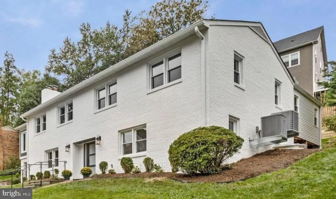
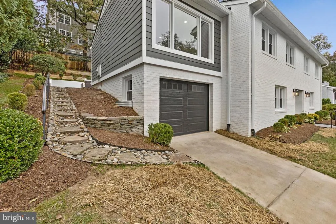
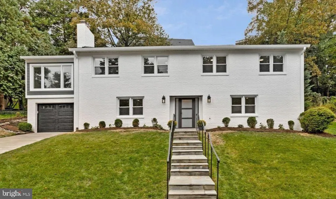
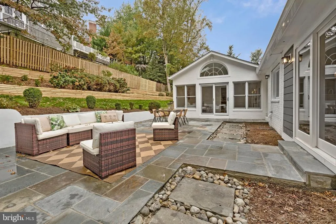
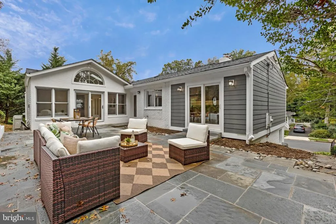
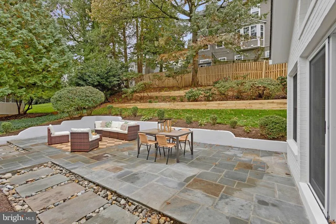
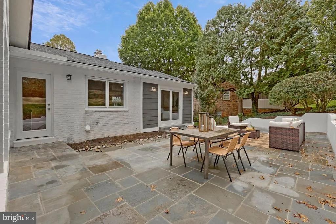
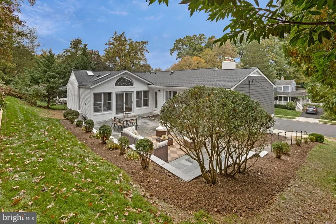
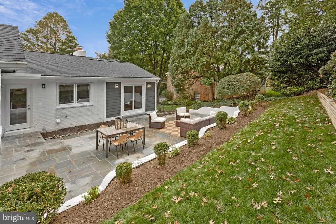
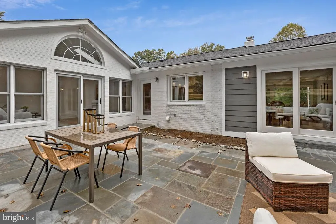
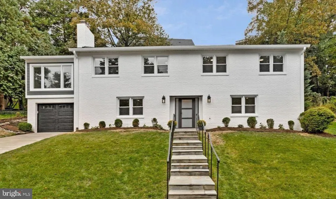
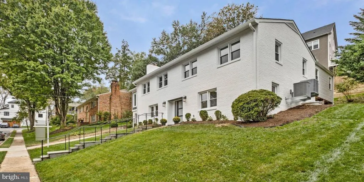
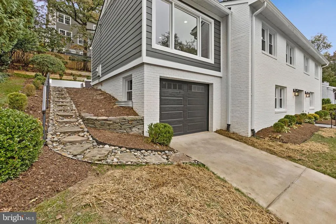
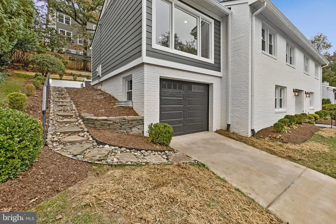
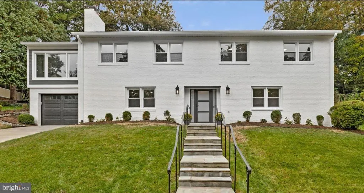
Thoughtfully and lovingly renovated home in the highly desirable Country Club Hills neighborhood of North Arlington. Jamestown, Williamsburg, Yorktown school pyramid. Move-in ready with everything new: architectural-shingle roof, high-efficiency Carrier HVAC systems, hybrid water heater, Shaker-style recessed doors, double-hung windows, and hardwood flooring. Three bedrooms on the main (upper) level, including the primary bedroom suite with a luxurious shower, double vanity, and customizable walk-in closet. Two bedrooms on the entry level (ground): one that can serve as a spacious guest/in-law bedroom or entertainment center/playroom and another that can be used as either a private spare bedroom or a work-from-home office. All three bathrooms were just updated to reflect timeless design and easy elegance. Remodeled in 2021, the kitchen features stainless steel appliances, quartz countertops, and an eat-in counter for casual dining. Two relined wood-burning fireplaces add charm and warmth, while recessed lights brighten the mid-century home. The lucky buyer of this house will incur zero capital expenses for years to come. Located on a quiet street, the open and lightfilled five-bedroom 3530 SQFT house is a short commute to Washington, DC and Tysons Corner. The home has three different family/recreation rooms configurable to your lifestyle. Attached garage with extra storage space and adjacent mudroom. The large new flagstone patio, accessible from the dining area and sunroom, is perfect for those who value outdoor entertainment. The entire main living level of the home has newly refinished hardwood floors throughout. Celebrate the holidays in your new home.
| Elementary School | Middle School | High School |
|---|---|---|
| Jamestown Elementary School | Williamsburg Middle School | Yorktown High School |
| Price History | |
|---|---|
| 10/17/2026 | Listed $1,975,000 |
| 10/29/2026 | 7$1,850,000 |
General Features
| Living Area | 3530 |
|---|---|
| Sewer | Public Sewer |
| Heating | Forced Air |
| Cooling | Central A/C |
| Possession | Immediate,Settlement |
| Roof | Architectural Shingle |
| Appliances | Built-In Microwave,Refrigerator,Dishwasher,Oven/Range - Gas,Water Heater,Disposal |
| Zoning | R-10 |
| Garage Spaces | 1.00 |
| Architectural Style | Colonial |
| Construction Materials | Brick Veneer |
| School District | ARLINGTON COUNTY PUBLIC SCHOOLS |
| Year Built | 1960 |
| Levels | 2 |
| Tax Year | 2025 |
| Ownership | Fee Simple |
| Cool Fuel | Electric |
| Section | 3 |
| Accessibility | None |
| County | ARLINGTON |
| New Construction | No |
| Property Type | Residential |
| HOA | No |
| Subdivision Name | COUNTRY CLUB HILLS |
| Garage Y/N | Yes |
| Water Access Y/N | No |
| Other Structures | Above Grade,Below Grade |
| Total Rooms | 14 |
| Full Baths | 3 |
| Status | ACTIVE |
| Directions | From Glebe Road going towards Chain Bridge,take right on Northe Dittmar Street. Then take left onto N Vernon Street. House is on the left. |
| City | ARLINGTON |
| Disclosures | Prop Disclosure,Lead Based Paint - Federal |
| Senior Community Y/N | No |
| Lot Size Units | Square Feet |
| Lot Size Square Feet | 10000.00 |
| Tax Assessed Value | 1214400.0 |
| Tax Annual Amount | 12545.0 |
| Structure Type | Detached |
| Condo/Coop Association fee Y/N | No |
| Bathrooms Full Main Level | 1 |
| Bathrooms Count Main Level | 1.00 |
| Above Grade Unfin SQFT | 36 |
| Price Per Sq Ft Total AG | 524.08 |
| Vacation Rental Y/N | No |
| Virtual Tour | https://my.matterport.com/show/?m=ENx7ALcEwz5&brand=0 |
| Total SQFT | 3566 |
| Standard Status | Active |
| Year Built Source | Assessor |
| Legal Subdivision | COUNTRY CLUB HILLS |
| Tax Lot | 58 |
Interior Features
| Interior Amenities | Combination Dining/Living,Bathroom - Tub Shower,Ceiling Fan(s),Dining Area,Entry Level Bedroom,Kitchen - Eat-In,Wood Floors,Attic,Bathroom - Walk-In Shower,Breakfast Area,Combination Kitchen/Dining,F |
|---|---|
| Heating Fuel | Natural Gas |
| Flooring | Hardwood,Ceramic Tile,Carpet |
| Total Fireplaces | 2 |
| Fireplace Features | Fireplace - Glass Doors,Mantel(s),Screen,Wood |
| Hot Water | Natural Gas |
| Basement (Y/N) | No |
| Heating Y/N | Yes |
| Window Features | Casement,Double Hung,Double Pane |
| Fireplace Y/N | Yes |
| Above Grade Finished Area | 3530 |
| Central Air Y/N | Yes |
| Total Bedrooms | 5 |
| Main Level Bedrooms | 2 |
| Below Grade Finished Area Unit Type | Square Feet |
| LivingAreaSource | Estimated |
| Below Grade Unfin Area Units | Square Feet |
| Below Grade Unfin SQFT Source | Estimated |
| Below Grade Finished Area Source | Assessor |
| Bedrooms Count All Upper Levels | 3 |
| Bedrooms Count Upper Level 1 | 3 |
| Bathrooms Full Upper Level 1 | 2 |
| Bathrooms Full All Upper Levels | 2 |
| Bathrooms Count Upper Level 1 | 2.00 |
| Bathrooms Count All Upper Levels | 2 |
| Above Grade Unfin Area Units | Square Feet |
| Above Grade Unfin SQFT Source | Estimated |
| Above Grade Finished Area Source | Estimated |
| Above Grade Finished Area Unit Type | Square Feet |
| Total Baths | 3 |
Exterior Features
| Pool | No Pool |
|---|---|
| Parking Features | Concrete Driveway |
| Water Source | Public |
| Total Parking Spaces | 1 |
| Garage Features | Garage - Front Entry,Garage Door Opener,Inside Access,Additional Storage Area |
| Type of Parking | Attached Garage |
| Land Use Code | 026 |
| Foundation Details | Block |
| Water View Y/N | No |
| Lot Size Acres | 0.23 |
| Lot Size Source | Assessor |
| Waterfront Y/N | No |
| Land Assessed Value | 979900.00 |
| Navigable Water Y/N | No |
| Water Oriented Y/N | No |
| # of Attached Garage Spaces | 1 |
Amenities
- Foreclosure
- Views
- Short Sale
- New Construction
- Adult 55+
- Lease To Own
- No HOA Fees
- Furnished
- Primary On Main
- Air Conditioning
- Seller Finance
- Green
- Fixer Upper
- Horse
- Golf
- Fireplace
- Deck
- Garage
- Basement
- Pool
Property vs Single Family Average in 22207
Price
Taxes
Year Built
Visits
 All information is believed to be accurate but is not guaranteed. Protected by Copyright© 2026 and is owned either by the Monmouth County Association of REALTORS; or by the developers of the software, Kunversion, LLC. All rights reserved. Each office independently owned and operated.
The New Jersey Real Estate Commission requires every licensed broker or salesperson with whom you list your property to give you a copy of this notice. The purpose is to help you comply with the New Jersey Law
 © BRIGHT, All Rights Reserved
