
Views - Golf Course - Primary on Main
Address
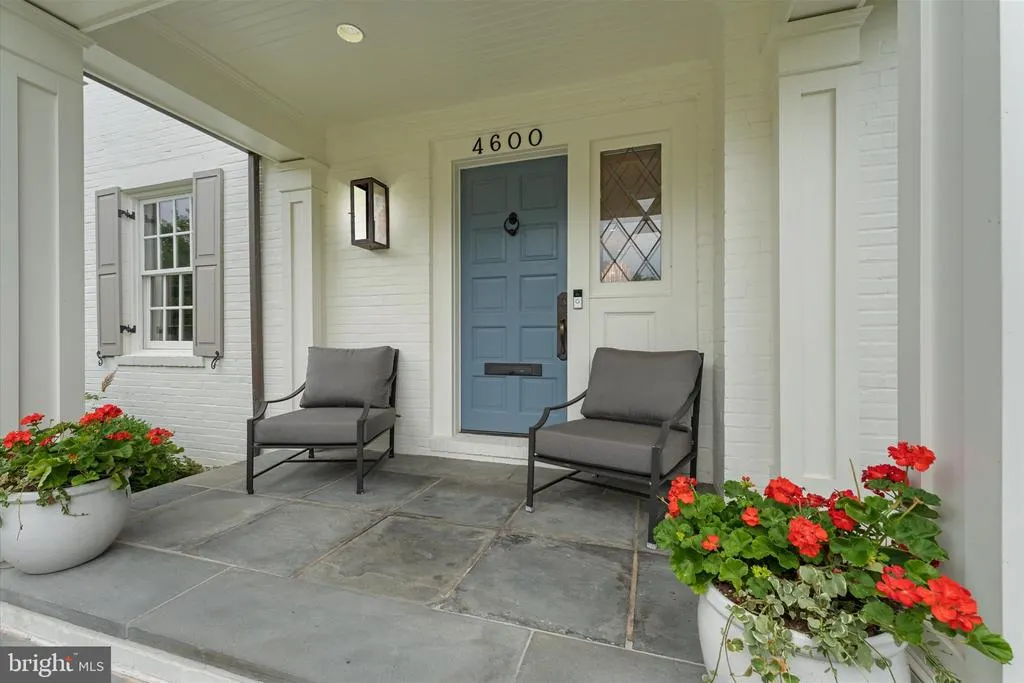
4600 32nd Road N, Arlington, VA
Price
$ 3,500,000
Property Attributes
- MLS#VAAR2080414
- TypeSingle Family
- Listing Status ACTIVE
- CountyARLINGTON
- CityArlington
- NeighborhoodCountry Club Hills
- Zip22207
- StyleColonial
- Year Built1940
- Taxes$ 25309
- Price$ 3,500,000
- Bedrooms5
- Full Bathrooms4
- Half Bathrooms1
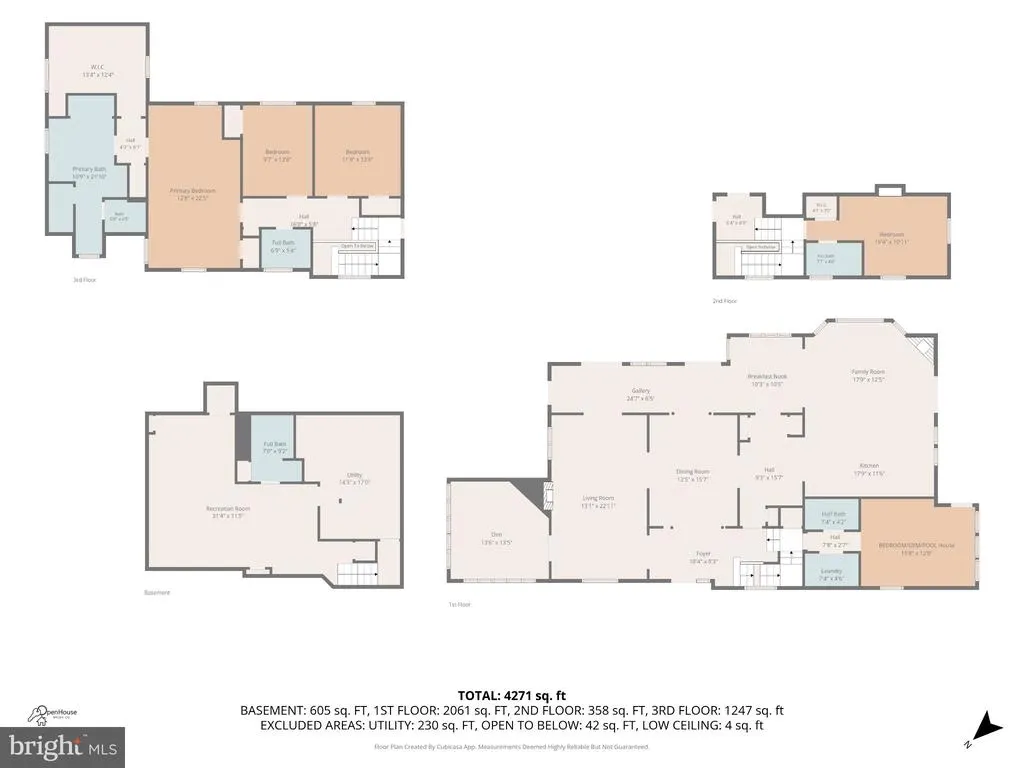
- Sqr Footage4874
- Lot Size0.34 Acres
Data Source:
Bright MLS
Property Description
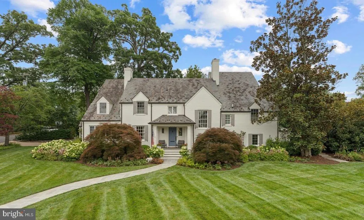
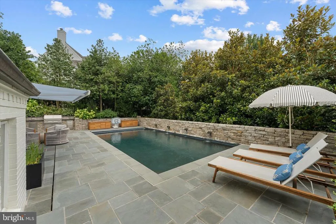
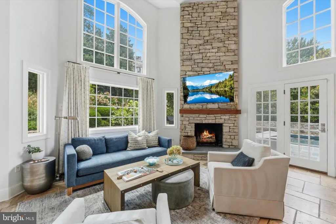
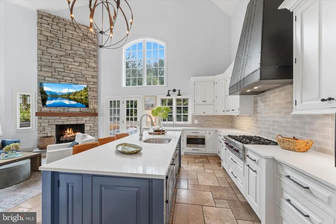
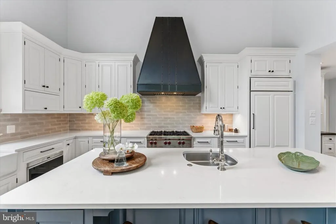
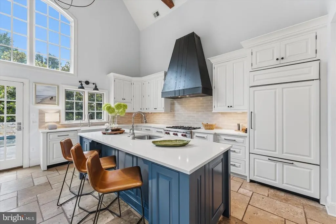
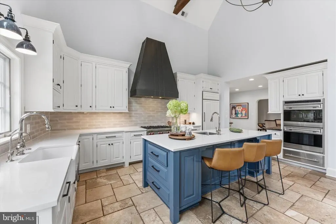
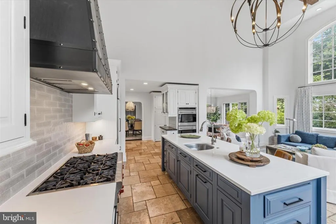
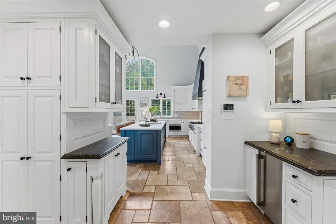
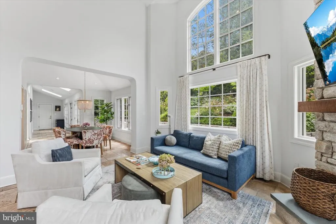
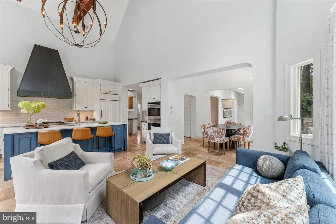
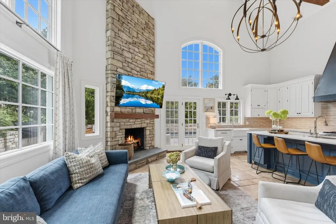
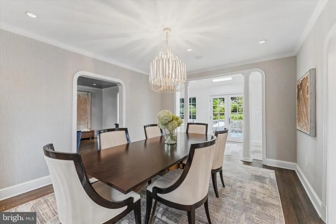
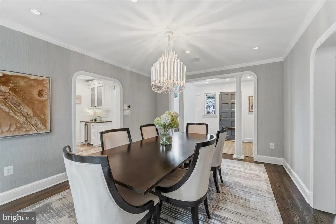
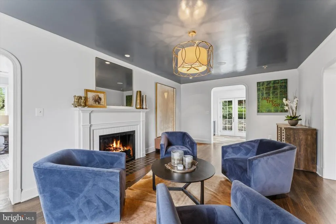
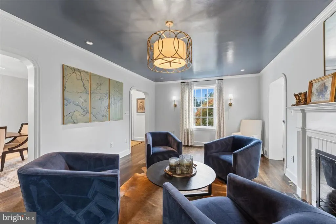
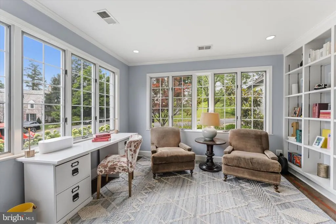
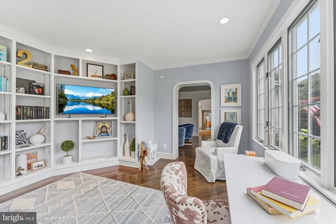
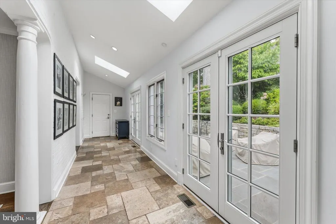
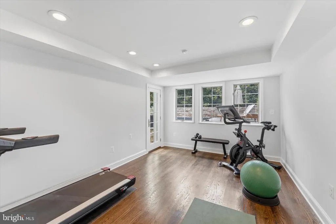
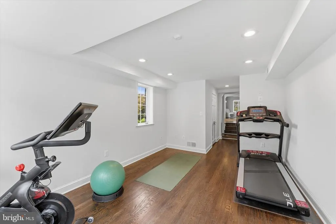
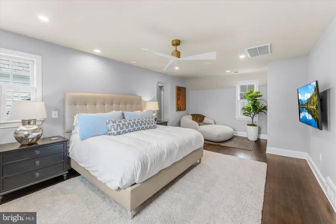
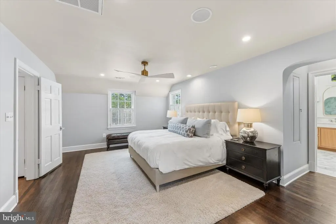
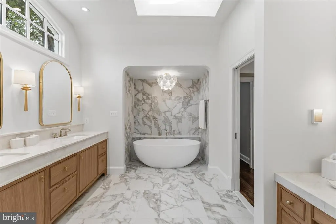
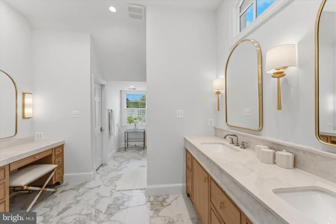
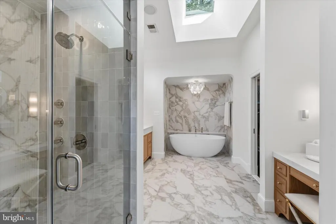
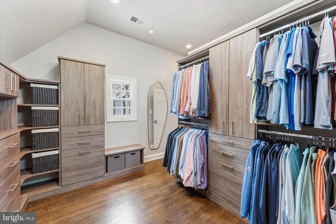
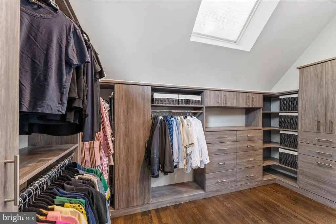
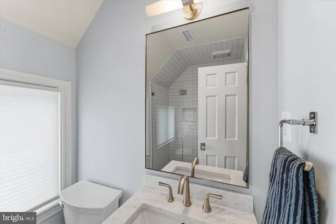
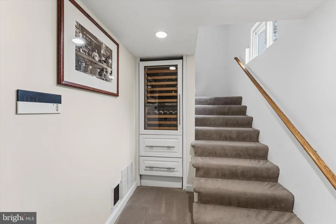
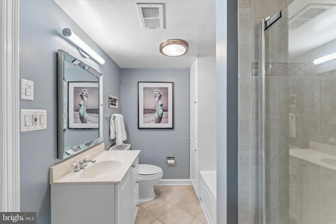
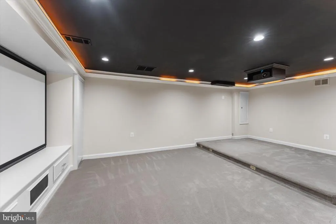
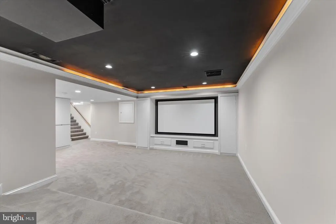
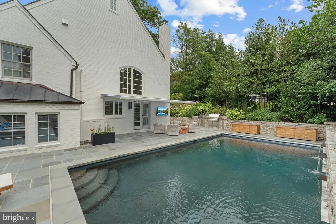
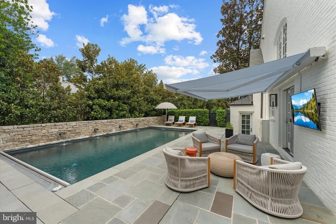
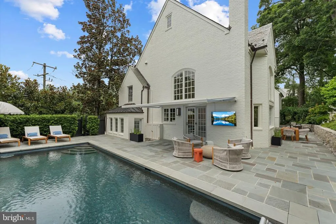
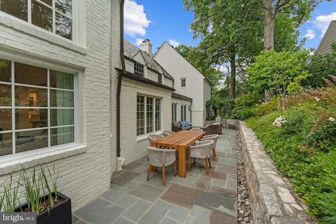
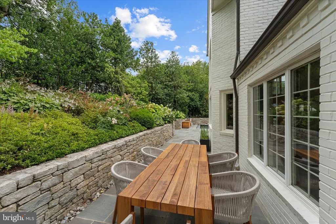
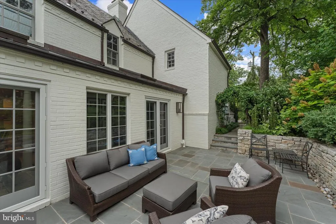
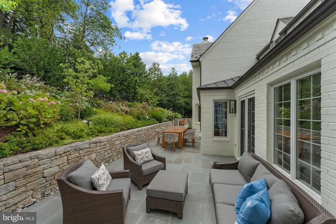
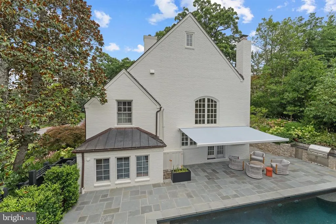
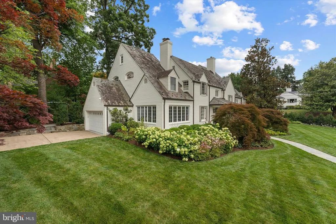
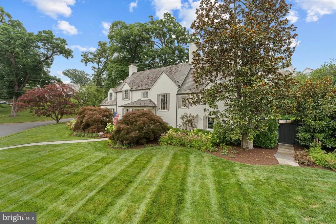
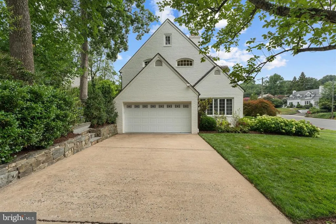
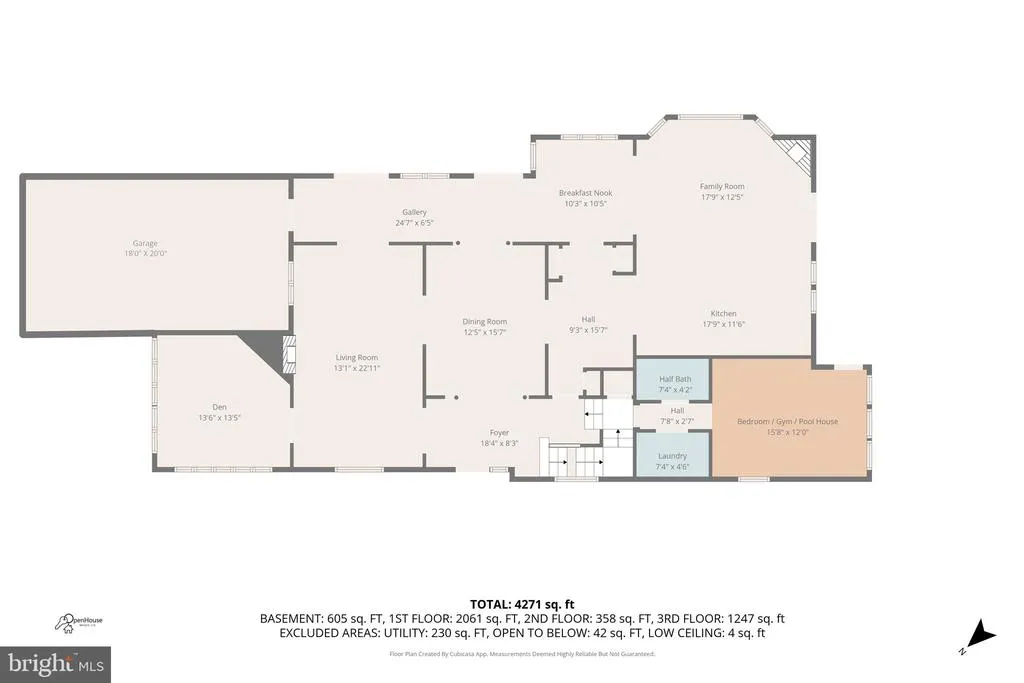
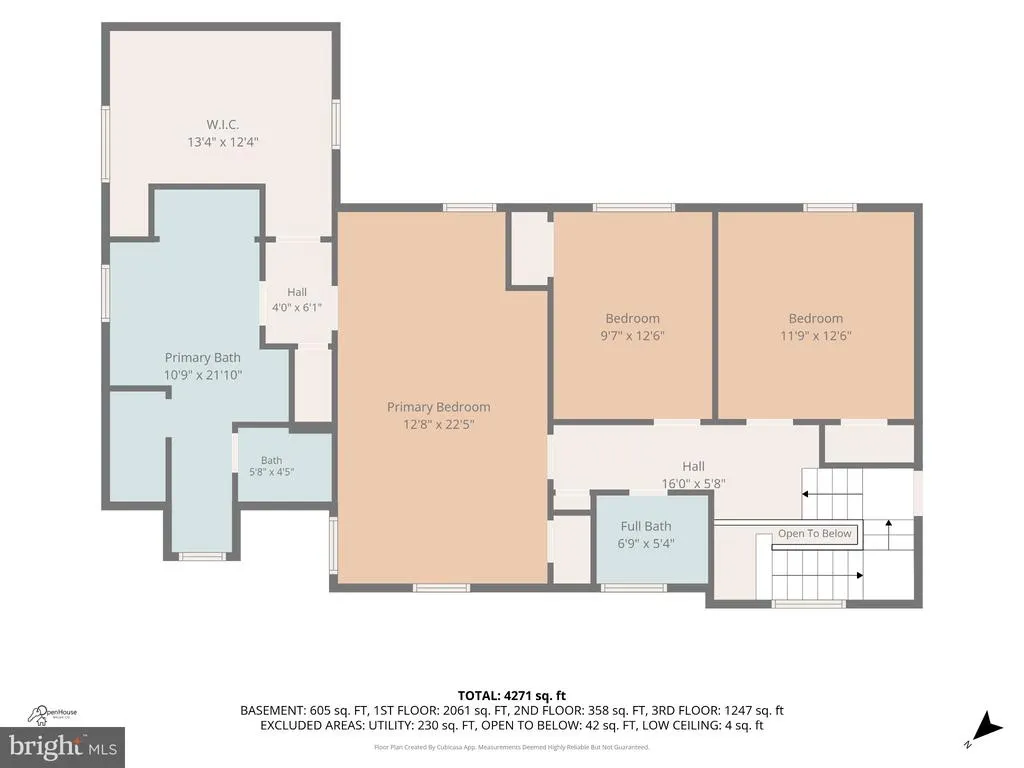
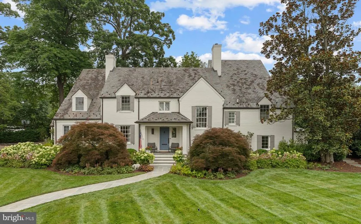
Timeless Country Club Hills charm meets modern luxury in this beautifully reimagined residence, just steps from Washington Golf & Country Club. One of the neighborhoods original homes, this distinctive property has been thoughtfully renovated and expanded, combining classic architectural character with exceptional craftsmanship, refined interiors and outstanding indoor-outdoor living. From the lush, magnolia-framed grounds and stone walkways to the dramatic two-and-a-half-story great room, this home makes an impression. Abundant natural light, rich hardwood floors, exposed wood beams and a striking stone fireplace wall create a warm, sophisticated setting for everyday living and entertaining. The custom kitchen is designed to impress, featuring an expansive quartz island, Wolf six-burner range and wall ovens, Sub-Zero refrigerator, two Bosch dishwashers, warming drawer, ice maker and dual sinks. The kitchen opens directly to the great room and provides the perfect hub for gathering. The upper level offers four bedrooms and three full baths, including an expansive primary suite with spa-inspired bath, steam shower, private water closet, vanity area and custom walk-in closet with dedicated dressing area. Renovated baths, upgraded closet systems and hardwood floors complete the level. The renovated lower level adds even more flexibility with a large recreation space, dedicated theater with projection screen, full bath and generous storage. Outside is where this home truly shines. A private, resort-like setting surrounds the heated saltwater pool, complete with cascading fountains, automatic cover and Badu SwimJet system. Extensive stone hardscaping, mature landscaping and flagstone walkways create beautiful spaces for relaxing and entertaining, while the Alfresco outdoor kitchen and retractable awning make poolside dining effortless. Additional highlights include a rare side-entry two-car garage with extensive built-in cabinetry, whole-house entertainment and speaker system, Generac whole-house generator and comprehensive camera and security system. An exceptional Country Club Hills residence offering privacy, character, sophisticated updates and resort-style living in one of North Arlingtons most coveted neighborhoods.
| Elementary School | Middle School | High School |
|---|---|---|
| Jamestown Elementary School | Williamsburg Middle School | Yorktown High School |
| Price History | |
|---|---|
| 10/6/2026 | Listed $3,500,000 |
General Features
| Living Area | 4874 |
|---|---|
| Sewer | Public Sewer |
| Heating | Forced Air |
| Cooling | Central A/C |
| Possession | 0-30 Days CD,Settlement |
| Roof | Architectural Shingle |
| Appliances | Dishwasher,Disposal,Dryer,Exhaust Fan,Icemaker,Microwave,Oven/Range - Gas,Range Hood,Refrigerator,Washer,Six Burner Stove,Stove |
| Zoning | R-10 |
| Garage Spaces | 2.00 |
| Patio/Porch Features | Patio(s) |
| Architectural Style | Colonial |
| Pool Features | In Ground,Other |
| Construction Materials | Brick Veneer |
| School District | ARLINGTON COUNTY PUBLIC SCHOOLS |
| Year Built | 1940 |
| View | Garden/Lawn |
| Levels | 3.5 |
| Tax Year | 2026 |
| Ownership | Fee Simple |
| Cool Fuel | Electric |
| Section | 3 |
| Accessibility | None |
| County | ARLINGTON |
| New Construction | No |
| Property Type | Residential |
| HOA | No |
| Subdivision Name | COUNTRY CLUB HILLS |
| Garage Y/N | Yes |
| Water Access Y/N | No |
| Other Structures | Above Grade,Below Grade |
| Transportation | Bus Stop less than 1 mile,Metro/Subway Station 1 to 3 miles |
| Full Baths | 4 |
| Status | ACTIVE |
| Directions | From Langston Blvd and N Glebe Rd,head north on N Glebe Rd. Turn right onto Rock Spring Rd,then take the immediate left onto 32nd St N. Bear left onto N Abingdon St,then bear right onto 32nd Rd N. Co |
| City | ARLINGTON |
| Disclosures | Prop Disclosure |
| Senior Community Y/N | No |
| Lot Size Units | Square Feet |
| Lot Size Square Feet | 15025.00 |
| Tax Assessed Value | 2403500.0 |
| Tax Annual Amount | 25309.0 |
| Property Condition | Excellent |
| Structure Type | Detached |
| Condo/Coop Association fee Y/N | No |
| Bathrooms Count Main Level | 1.00 |
| Price Per Sq Ft Total AG | 800.18 |
| Acceptable Financing | Cash,Conventional,Other |
| Vacation Rental Y/N | No |
| Total SQFT | 4874 |
| Standard Status | Active |
| Year Built Source | Estimated |
| Legal Subdivision | COUNTRY CLUB HILLS |
| Tax Lot | 329 |
Interior Features
| Interior Amenities | Breakfast Area,Family Room Off Kitchen,Kitchen - Gourmet,Kitchen - Island,Dining Area,Combination Kitchen/Living,Kitchen - Eat-In,Built-Ins,Crown Moldings,Primary Bath(s),Wood Floors,WhirlPool/HotTub |
|---|---|
| Heating Fuel | Natural Gas |
| Basement | Fully Finished,Interior Access |
| Flooring | Hardwood |
| Total Fireplaces | 2 |
| Fireplace Features | Gas/Propane,Mantel(s) |
| Hot Water | Natural Gas |
| Basement (Y/N) | Yes |
| Heating Y/N | Yes |
| Window Features | Double Pane,Palladian |
| Fireplace Y/N | Yes |
| Above Grade Finished Area | 4374 |
| Half Baths | 1 |
| Central Air Y/N | Yes |
| Total Bedrooms | 5 |
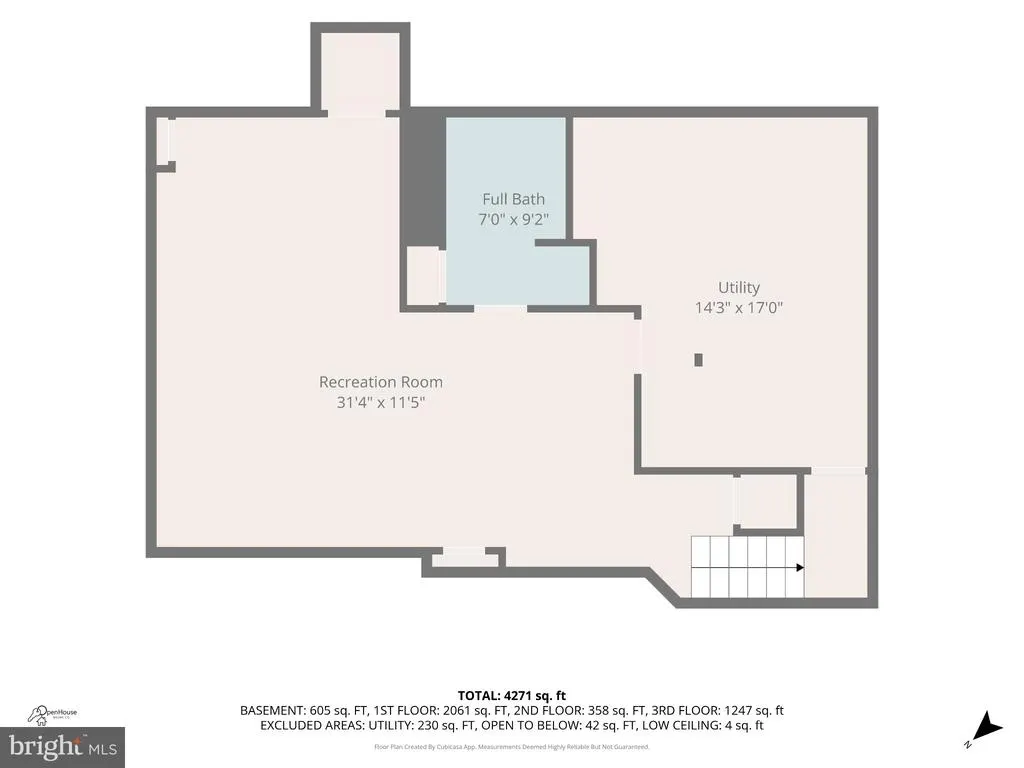
| Below Grade Finished Area | 500 |
| Room Type | Living Room,Dining Room,Primary Bedroom,Sitting Room,Bedroom 2,Bedroom 3,Bedroom 4,Kitchen,Family Room,Foyer,Breakfast Room,Sun/Florida Room,Recreation Room,Utility Room,Primary Bathroom,Full Bath |
| Main Level Bedrooms | 1 |
| Below Grade Finished Area Unit Type | Square Feet |
| LivingAreaSource | Estimated |
| Below Grade Unfin Area Units | Square Feet |
| Below Grade Unfin SQFT Source | Assessor |
| Below Grade Finished Area Source | Estimated |
| Bedrooms Count All Upper Levels | 4 |
| Bedrooms Count Upper Level 1 | 1 |
| Bedrooms Count Upper Level 2 | 3 |
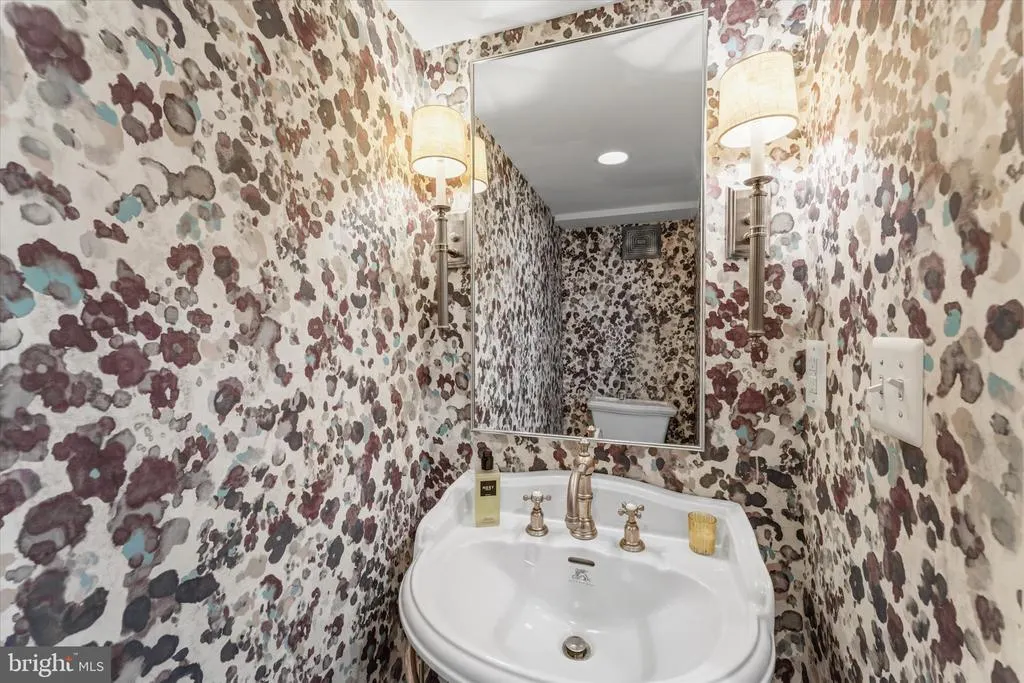
| Bathrooms Half Main Level | 1 |
| Bathrooms Full Upper Level 2 | 2 |
| Bathrooms Full Upper Level 1 | 1 |
| Bathrooms Full Lower Level 1 | 1 |
| Bathrooms Full All Upper Levels | 3 |
| Bathrooms Full All Lower Levels | 1 |
| Bathrooms Count Upper Level 2 | 2.00 |
| Bathrooms Count Upper Level 1 | 1.00 |
| Bathrooms Count Lower Level 1 | 1.00 |
| Bathrooms Count All Upper Levels | 3 |
| Bathrooms Count All Lower Levels | 1 |
| Above Grade Finished Area Source | Estimated |
| Above Grade Finished Area Unit Type | Square Feet |
| Total Baths | 5 |
Exterior Features
| Exterior Amenities | Extensive Hardscape,Flood Lights,Underground Lawn Sprinkler,Awning(s),Exterior Lighting,Stone Retaining Walls,Water Falls |
|---|---|
| Pool | Yes - Personal |
| Fencing | Masonry/Stone,Board,Decorative,Fully,Panel,Privacy |
| Parking Features | Paved Driveway |
| Lot Features | Backs to Trees,Landscaping,Premium,Private |
| Water Source | Public |
| Total Parking Spaces | 2 |
| Garage Features | Garage Door Opener,Additional Storage Area,Garage - Side Entry,Inside Access |
| Type of Parking | Attached Garage,Driveway,On Street |
| Foundation Details | Permanent |
| Water View Y/N | No |
| Lot Size Acres | 0.34 |
| Lot Size Source | Assessor |
| Waterfront Y/N | No |
| Door Features | French |
| Land Assessed Value | 1040200.00 |
| Navigable Water Y/N | No |
| Water Oriented Y/N | No |
| # of Attached Garage Spaces | 2 |
Room Details
| Room | Dimensions | Level | Flooring | Details |
|---|---|---|---|---|
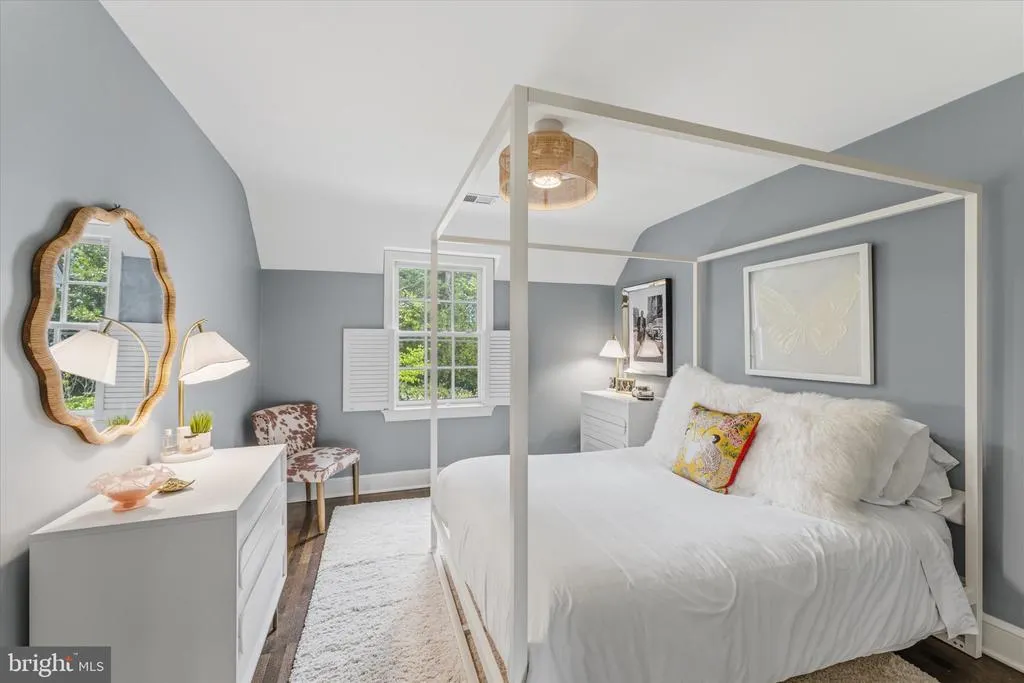
| Bedroom 2 | Upper 2 | Flooring - HardWood,Lighting - Pendants | ||
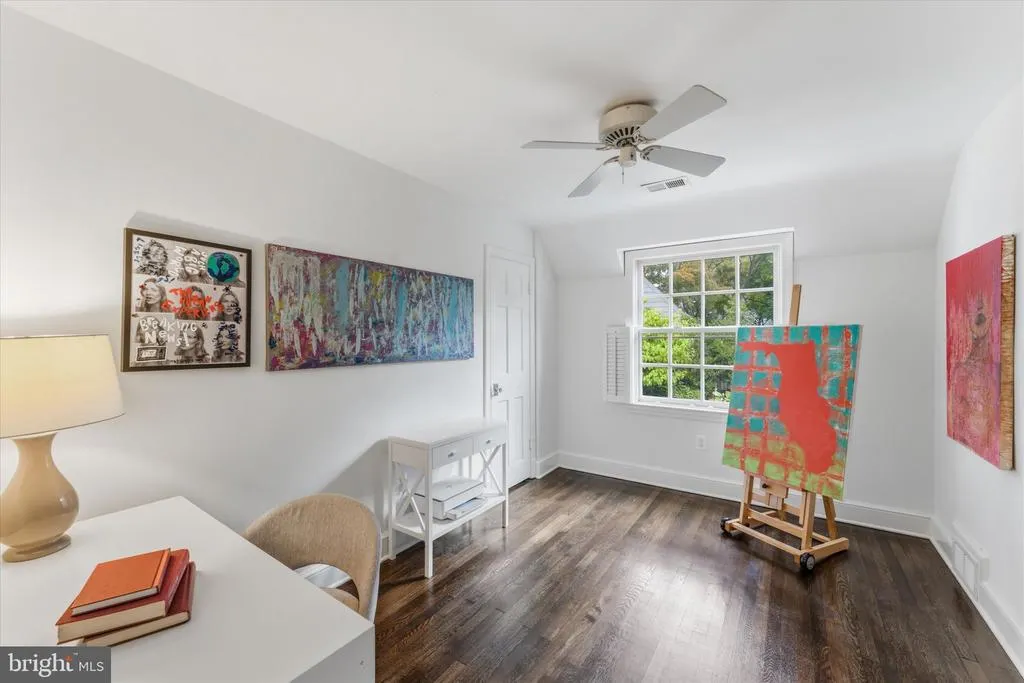
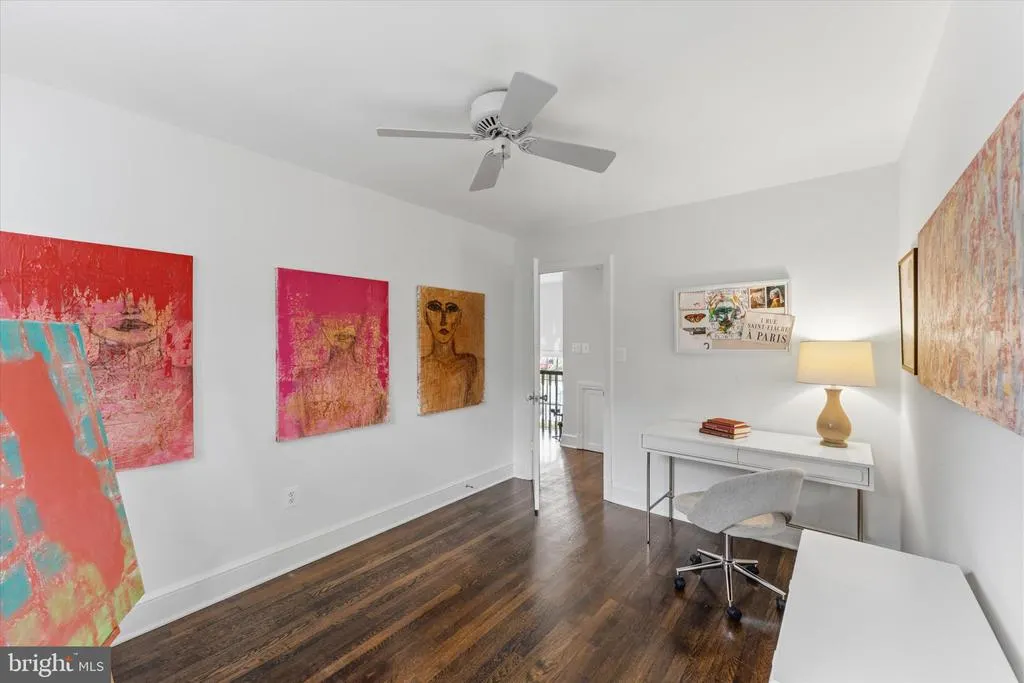
| Bedroom 3 | Upper 2 | Ceiling Fan(s),Flooring - HardWood | ||
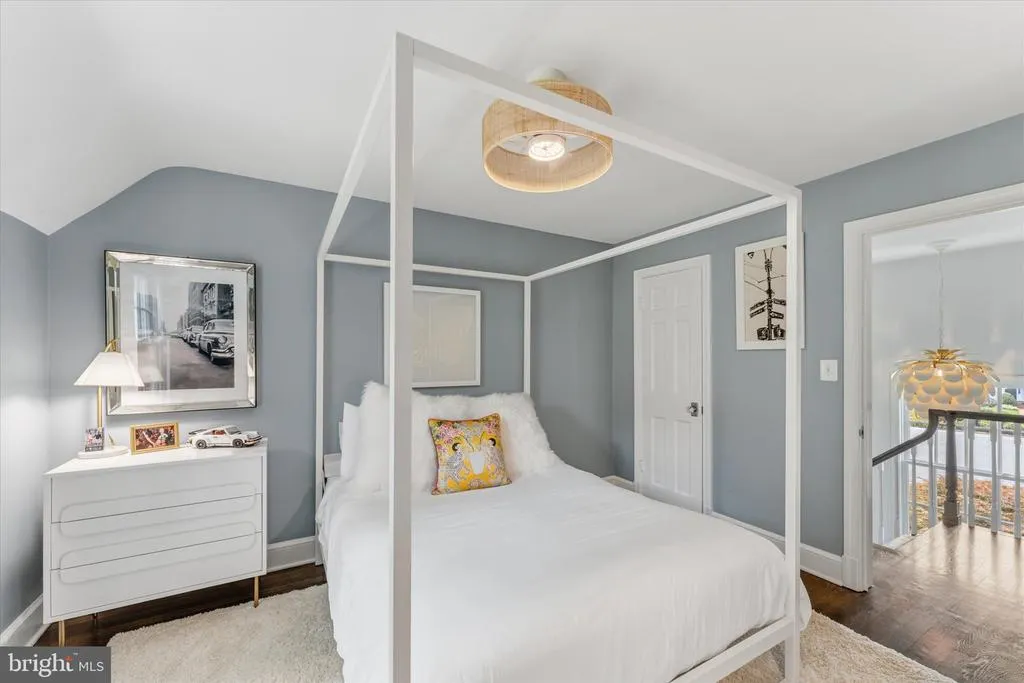
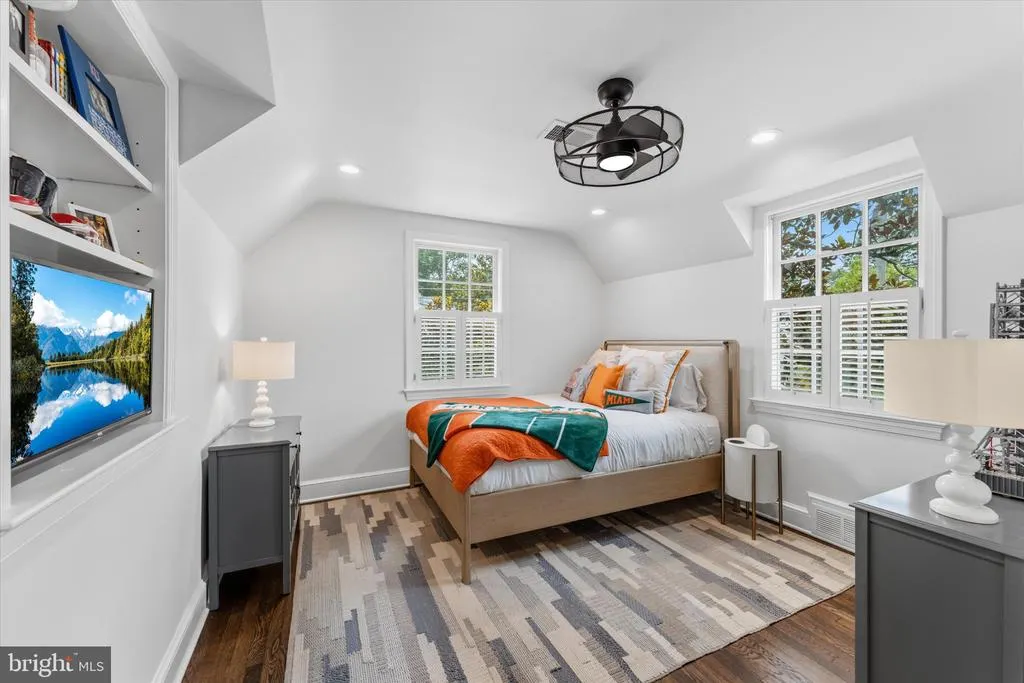
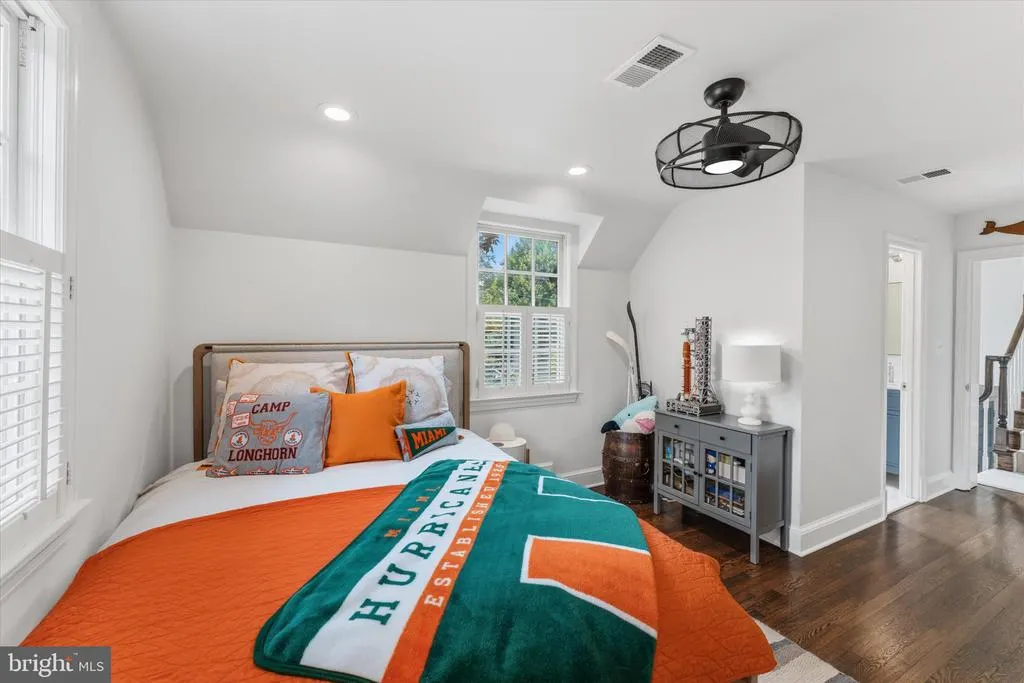
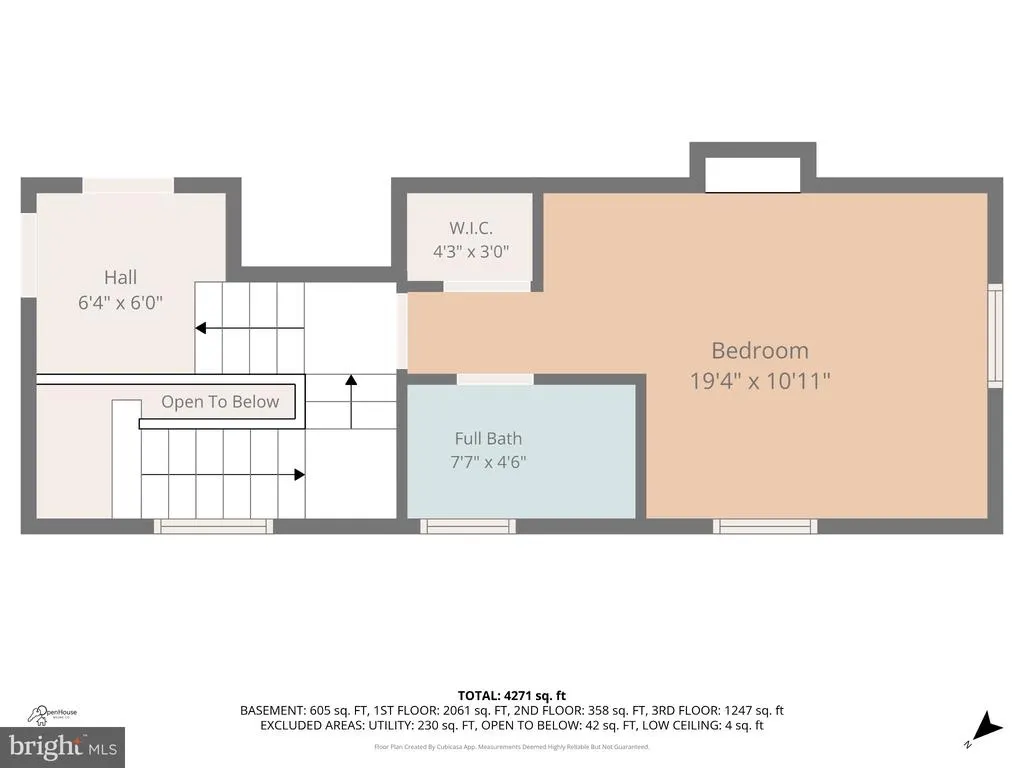
| Bedroom 4 | Upper 1 | Ceiling Fan(s),Flooring - HardWood,Lighting - Ceiling,Lighting - Recessed,Built-Ins | ||
| Breakfast Room | Main | |||
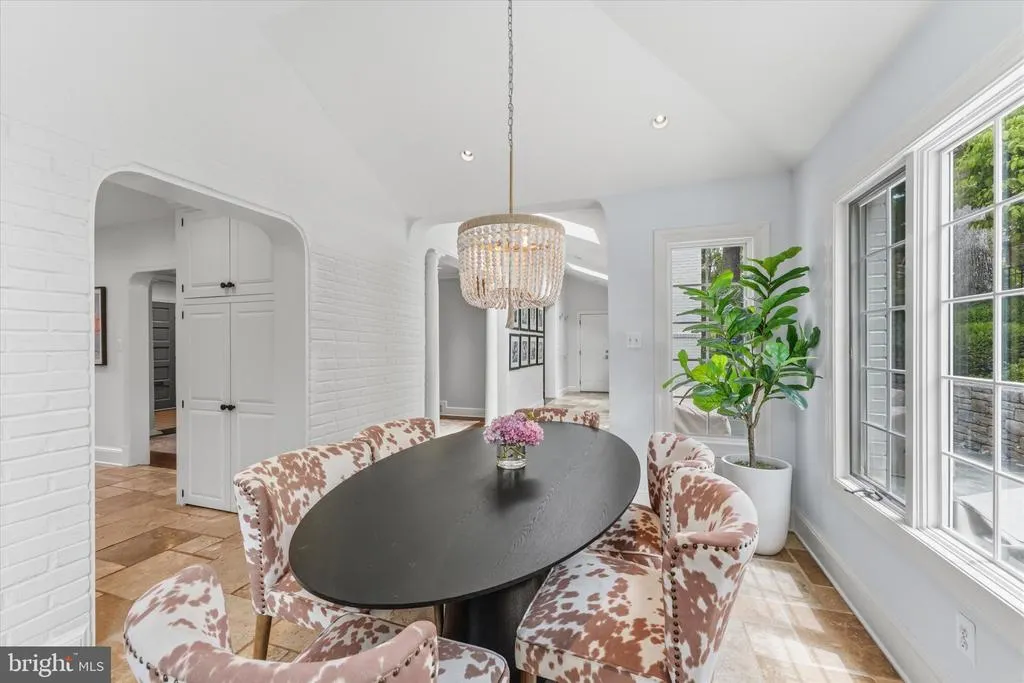
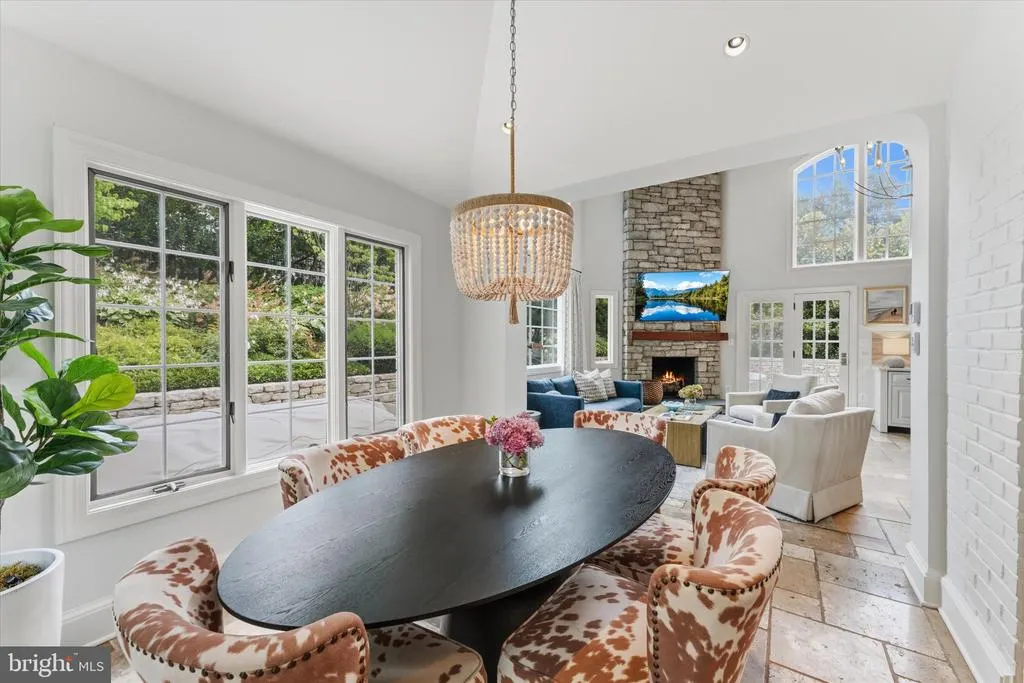
| Dining Room | Main | Flooring - Tile/Brick,Lighting - Ceiling,Lighting - Pendants,Lighting - Recessed | ||
| Family Room | Main | Cathedral/Vaulted Ceiling,Fireplace - Gas,Flooring - Tile/Brick,Window Treatments | ||
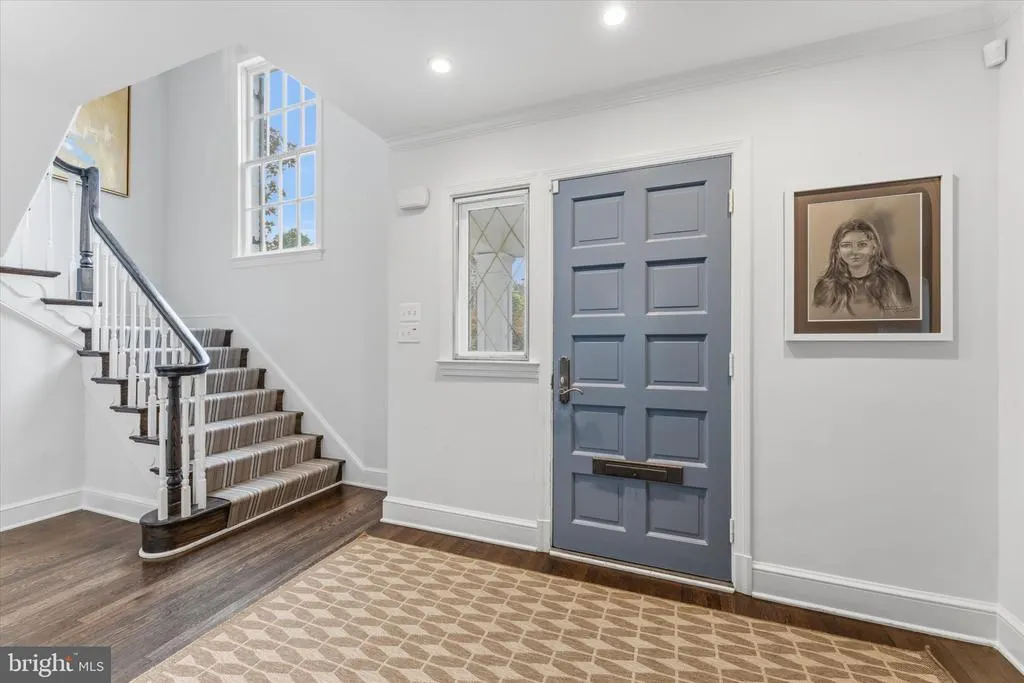
| Foyer | Main | |||
| Full Bath | Upper 1 | |||
| Full Bath | Lower 1 | Bathroom - Walk-In Shower,Flooring - Stone | ||
| Full Bath | Upper 2 | |||
| Kitchen | Main | Countertop(s) - Quartz,Flooring - Tile/Brick,Island,Kitchen - Gas Cooking,Lighting - Pendants | ||
| Living Room | Main | |||
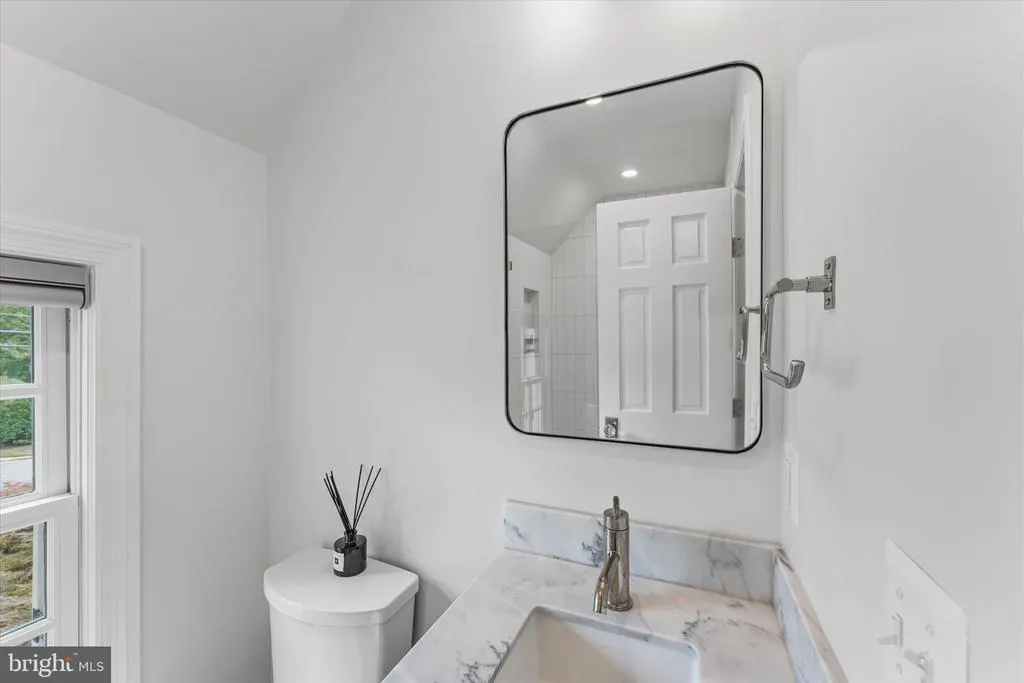
| Primary Bathroom | Upper 2 | Bathroom - Soaking Tub,Bathroom - Walk-In Shower,Cathedral/Vaulted Ceiling,Countertop(s) - Quartz,Double Sink,Flooring - Stone,Lighting - Pendants,Lighting - Recessed,Skylight(s) | ||
| Primary Bedroom | Upper 2 | Flooring - HardWood,Lighting - Recessed,Primary Bedroom - Dressing Area,Primary Bedroom - Sitting Area,Walk-In Closet(s),Ceiling Fan(s) | ||
| Recreation Room | Lower 1 | Basement - Finished,Flooring - Carpet,Lighting - Recessed | ||
| Sitting Room | Main | |||
| Sun/Florida Room | Main | |||
| Utility Room | Lower 1 |
Amenities
- Foreclosure
- Views
- Short Sale
- New Construction
- Adult 55+
- Lease To Own
- No HOA Fees
- Furnished
- Primary On Main
- Air Conditioning
- Seller Finance
- Green
- Fixer Upper
- Horse
- Golf
- Fireplace
- Deck
- Garage
- Basement
- Pool
Property vs Single Family Average in 22207
Price
Taxes
Year Built
Visits
 All information is believed to be accurate but is not guaranteed. Protected by Copyright© 2026 and is owned either by the Monmouth County Association of REALTORS; or by the developers of the software, Kunversion, LLC. All rights reserved. Each office independently owned and operated.
The New Jersey Real Estate Commission requires every licensed broker or salesperson with whom you list your property to give you a copy of this notice. The purpose is to help you comply with the New Jersey Law
 © BRIGHT, All Rights Reserved
