
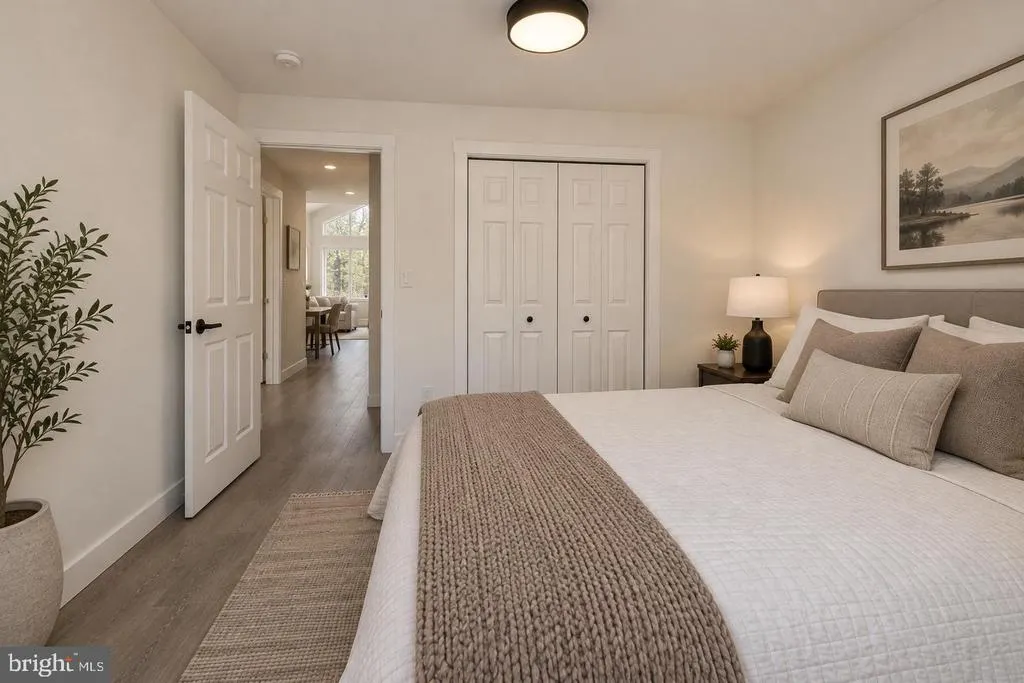
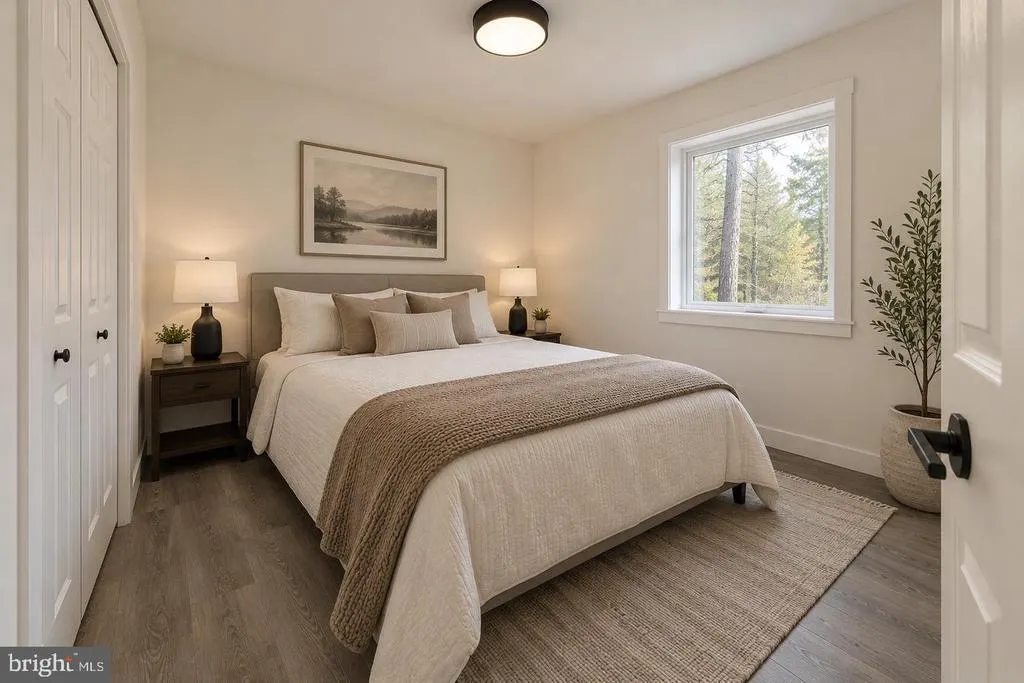
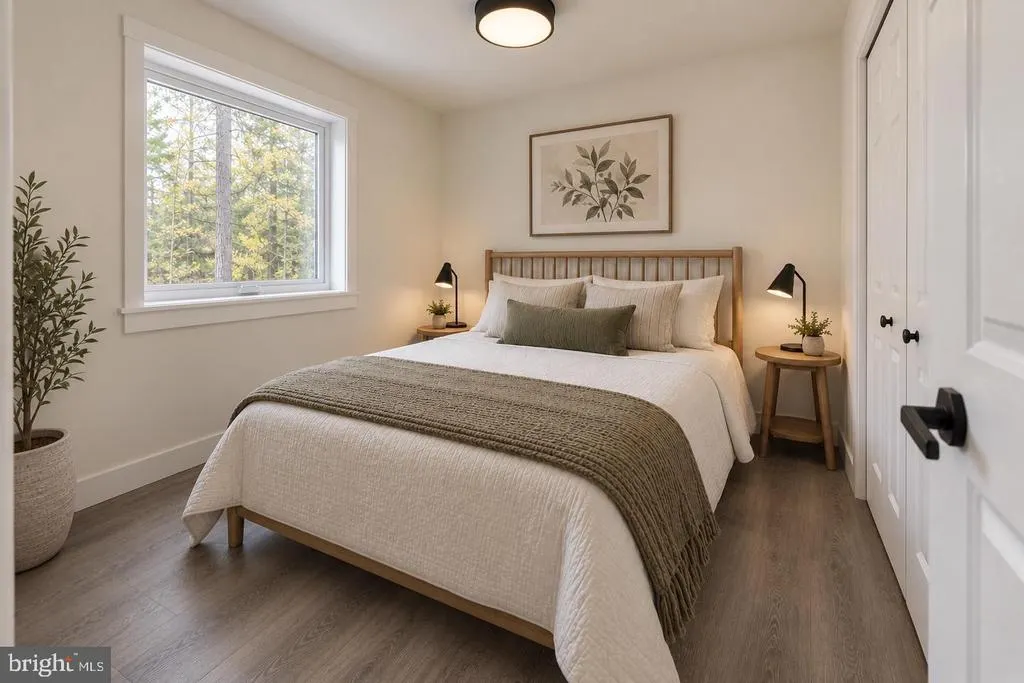
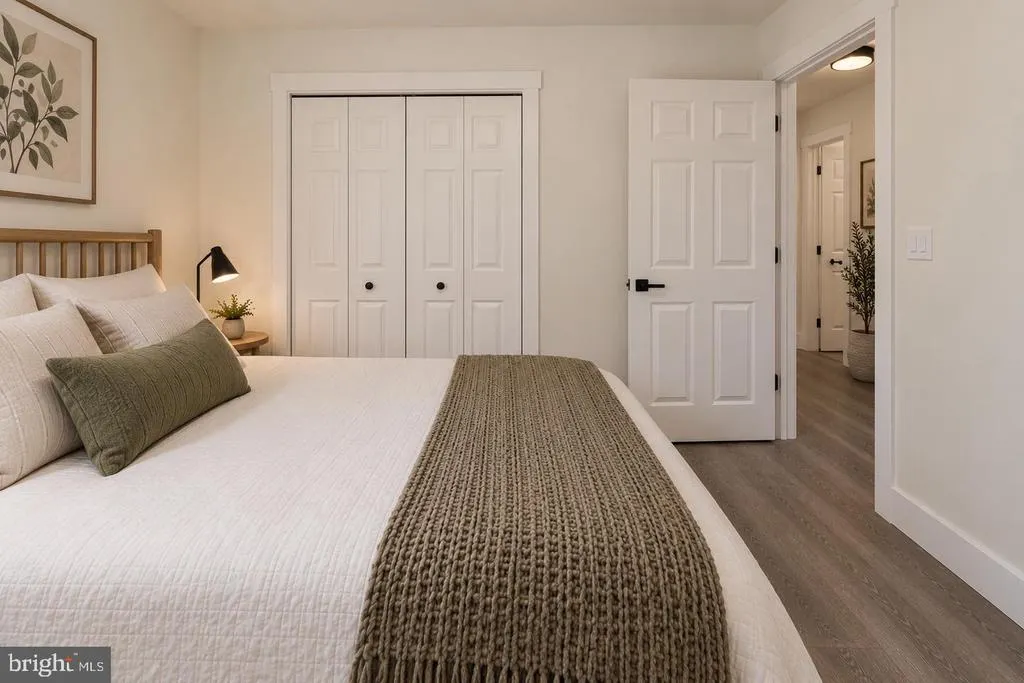
New Construction - Primary on Main

Address
124 Lee Drive, Linden, VA
Price
$ 499,000
Property Attributes
- MLS#VAWR2015782
- TypeSingle Family
- Listing Status ACTIVE
- CountyWARREN
- CityLinden
- NeighborhoodShenandoah Farms
- Zip22642
- StyleChalet
- Year Built2026
- Price$ 499,000
- Bedrooms3
- Full Bathrooms1
- Half Bathrooms0
- Sqr Footage1147
- Lot Size0.46 Acres
Data Source:
Bright MLS
Property Description
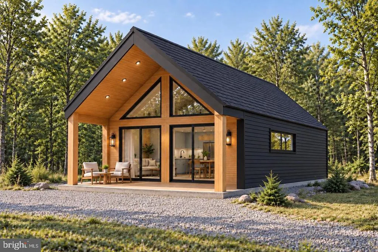
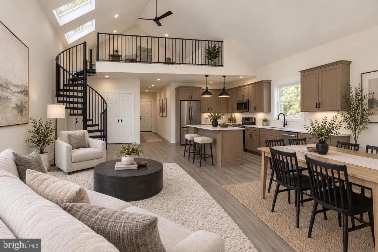
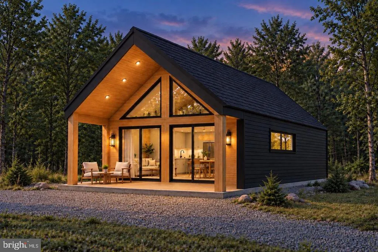
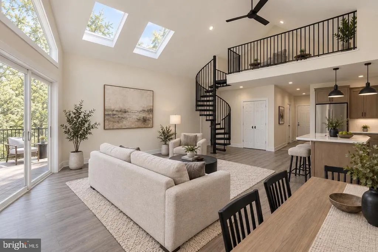
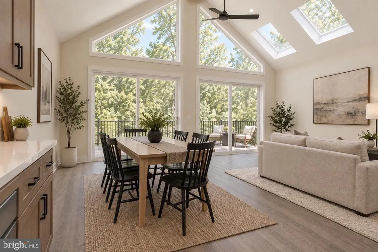
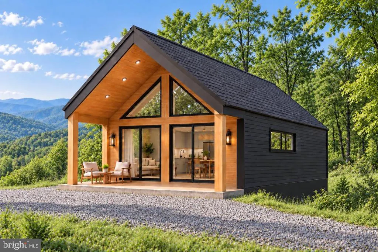
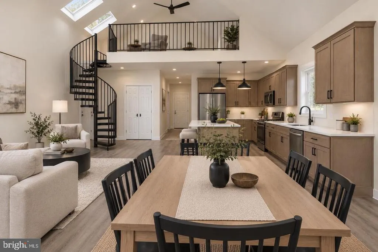
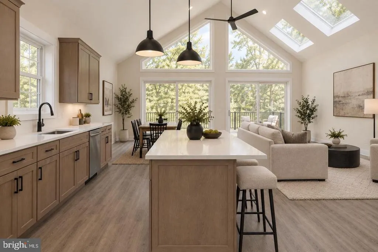
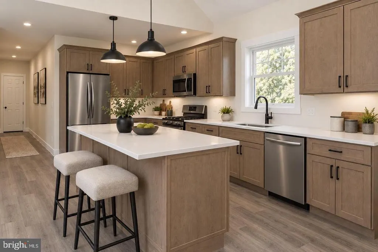
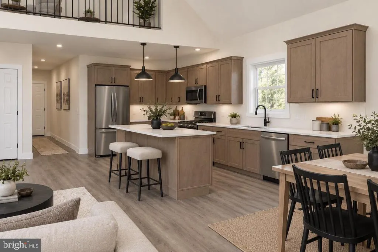
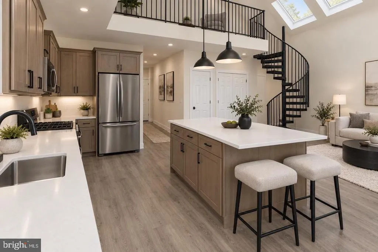
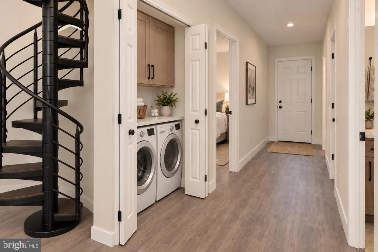
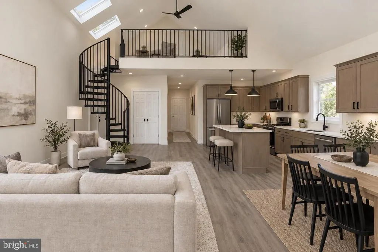
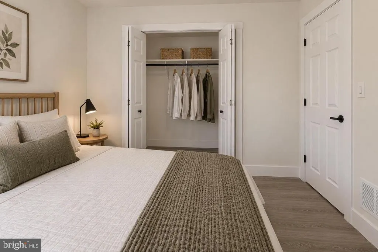
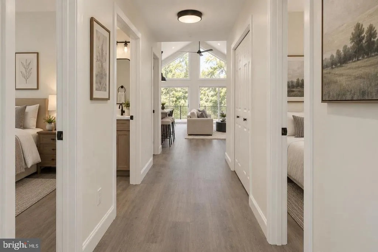
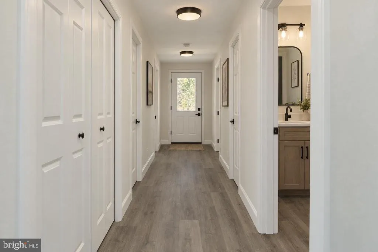
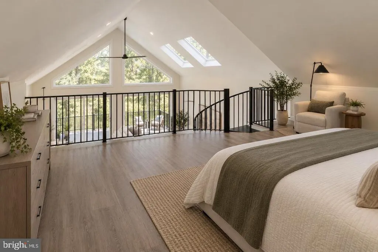
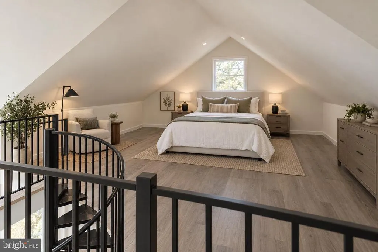
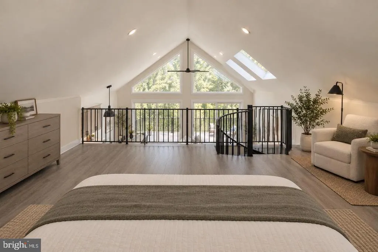
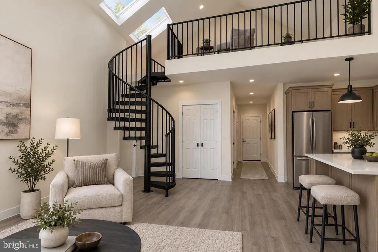
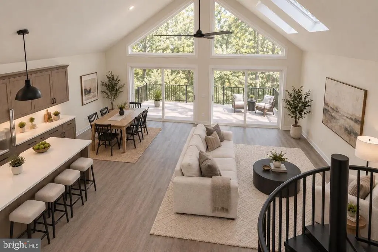
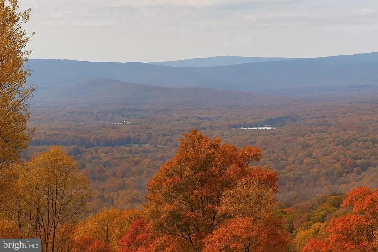
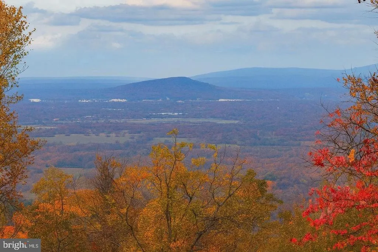
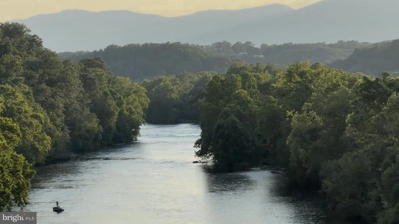
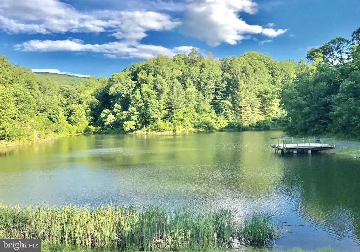
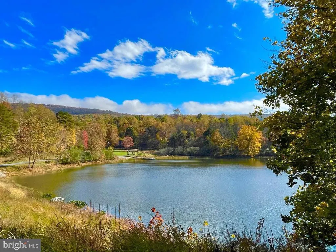
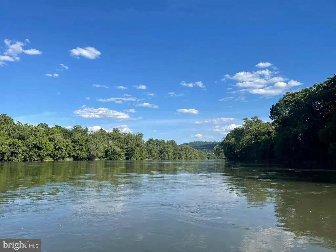
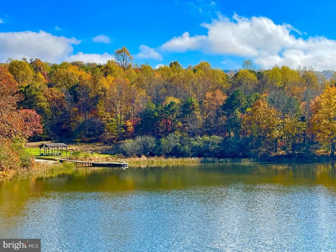
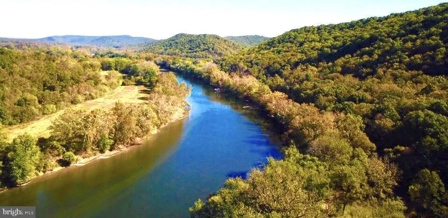
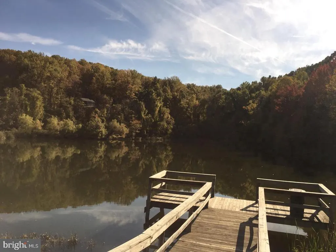
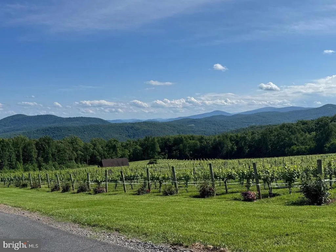
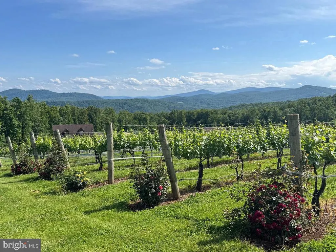
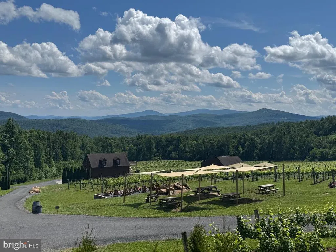
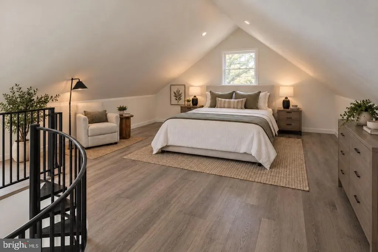
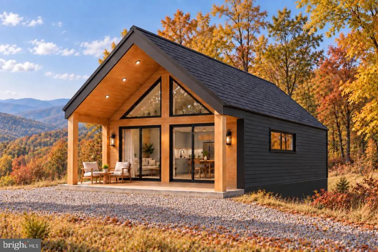
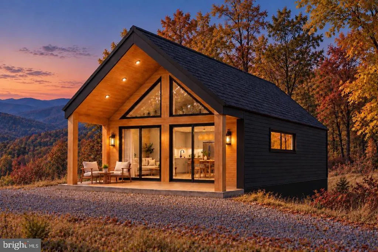
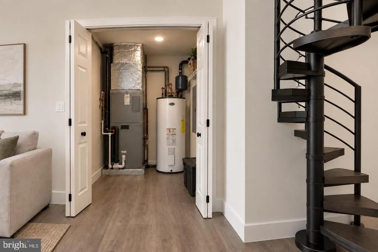
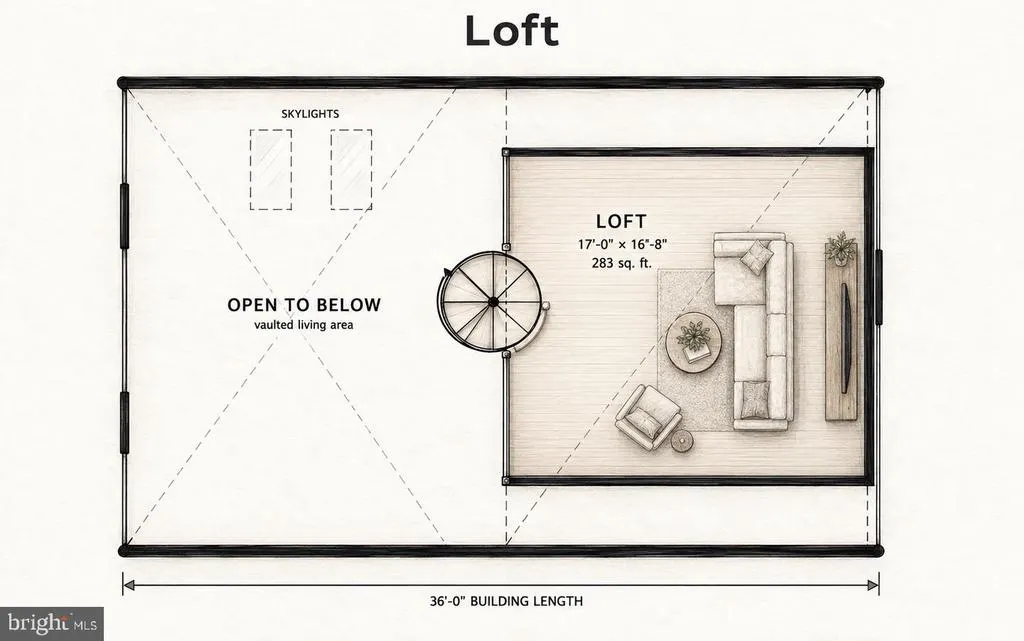
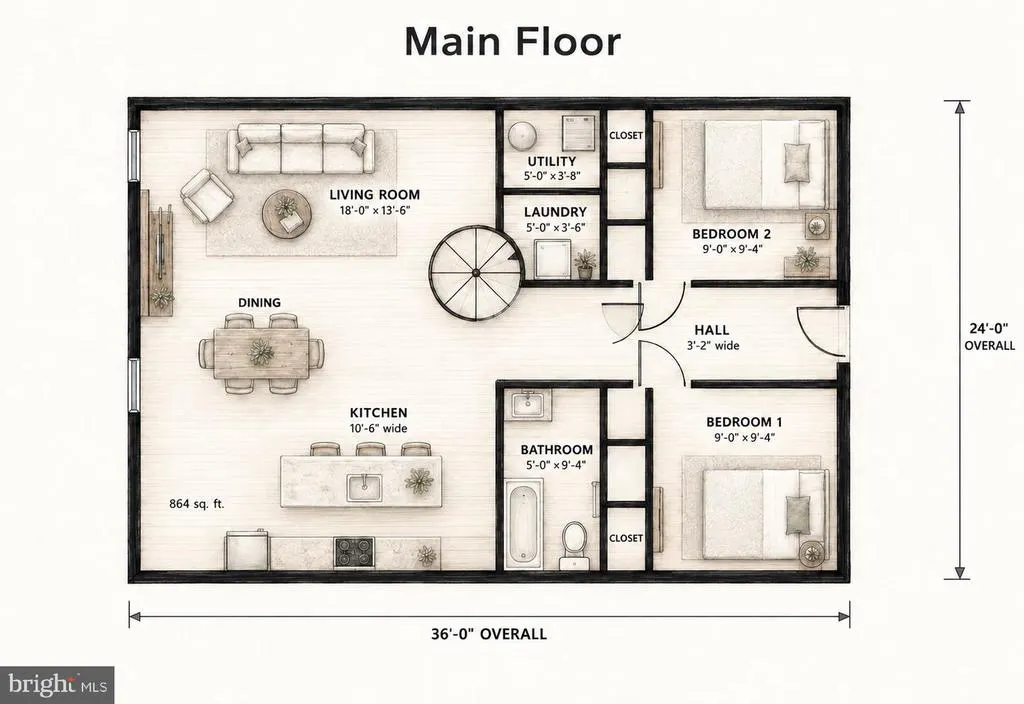
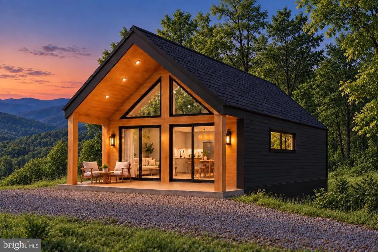
Here's the CONTEMPORARY CABIN in the woods you've been scrolling for. Only one hour from DC. 8 month build time on this modern gem we call the Nordic, tucked away waiting for you to come enjoy the best of the Blue Ridge. Builder has different plans and lots to choose from, all with deeded access to the Shenandoah River, several different mountain lakes and private exclusive access to Treasure Island (yes, an actual river island for you to enjoy year round)! This property could make an excellent short term rental (pending county approval), perfect weekend getaway, or even full time residence with the surprisingly spacious and thoughtful layout that truly maximizes the living spaces. The spiral staircase is a show-stopper leading to the upstairs loft, which overlooks the open great room below. Floor to ceiling windows and optional skylights allow a bright and airy feel, during the day and even some star-gazing at night. The outdoor living potential of these amazing lots is as attractive as the modern interior. Finally, modern plans that accentuate the beauty of the gorgeous setting of mountain life in the Shenandoah Valley. All of this only 45 min from the Vienna Metro, with a straight shot down 66 for an easy commute or quick weekend getaway. Our build process provides a true turn-key product with many happy homeowners. Servants Hands Construction is a highly reputable builder with many years of experience and hundreds of successfully completed homes. Customize your own home by selecting your own finishes - including siding, roofing, flooring, countertops, cabinets and many more ways to make this home your own creation. The featured plan is also available with an optional basement or can be expanded to a much larger concept, with an additional bathroom and expanded overall footprint. This is an excellent and affordable opportunity to escape the hustle and bustle. The mountains are calling, it's time to go!
| Price History | |
|---|---|
| 10/11/2026 | Listed $499,000 |
General Features
| Living Area | 1147 |
|---|---|
| Sewer | Septic = # of BR |
| Heating | Central,Heat Pump(s) |
| Cooling | Central A/C |
| Possession | Settlement |
| Appliances | Refrigerator,Stove,Built-In Microwave,Dishwasher |
| Zoning | R |
| HOA Fee | 350.00 |
| Architectural Style | Chalet |
| Construction Materials | Vinyl Siding |
| School District | WARREN COUNTY PUBLIC SCHOOLS |
| Year Built | 2026 |
| Levels | 2 |
| Tax Year | 2026 |
| Ownership | Fee Simple |
| Cool Fuel | Electric |
| Accessibility | None |
| Assoc Fee Paid Per | Annually |
| County | WARREN |
| New Construction | Yes |
| Property Type | Residential |
| Association Amenities | Common Grounds,Community Center,Lake,Picnic Area,Pier/Dock,Water/Lake Privileges |
| HOA | Yes |
| Subdivision Name | SHENANDOAH FARMS |
| Garage Y/N | No |
| Water Access Y/N | Yes |
| Other Structures | Above Grade |
| Full Baths | 1 |
| Status | ACTIVE |
| Directions | Rt 55 John Marshall Hwy,to Freezeland Rd,to left on High Top Rd |
| City | LINDEN |
| Disclosures | Agent has Financial Interest,Owner RE Licensee |
| Senior Community Y/N | No |
| Lot Size Units | Square Feet |
| Lot Size Square Feet | 20037.60 |
| Tax Assessed Value | 0.0 |
| Tax Annual Amount | 0.0 |
| Property Condition | Excellent |
| Structure Type | Detached |
| Condo/Coop Association fee Y/N | No |
| Bathrooms Full Main Level | 1 |
| Bathrooms Count Main Level | 1.00 |
| Price Per Sq Ft Total AG | 435.05 |
| Construction Completed Y/N | No |
| Vacation Rental Y/N | No |
| Total SQFT | 1147 |
| Builder Name | Servants Hands Construction |
| Standard Status | Active |
| Year Built Source | Estimated |
| Association Recreation Fee | No |
Interior Features
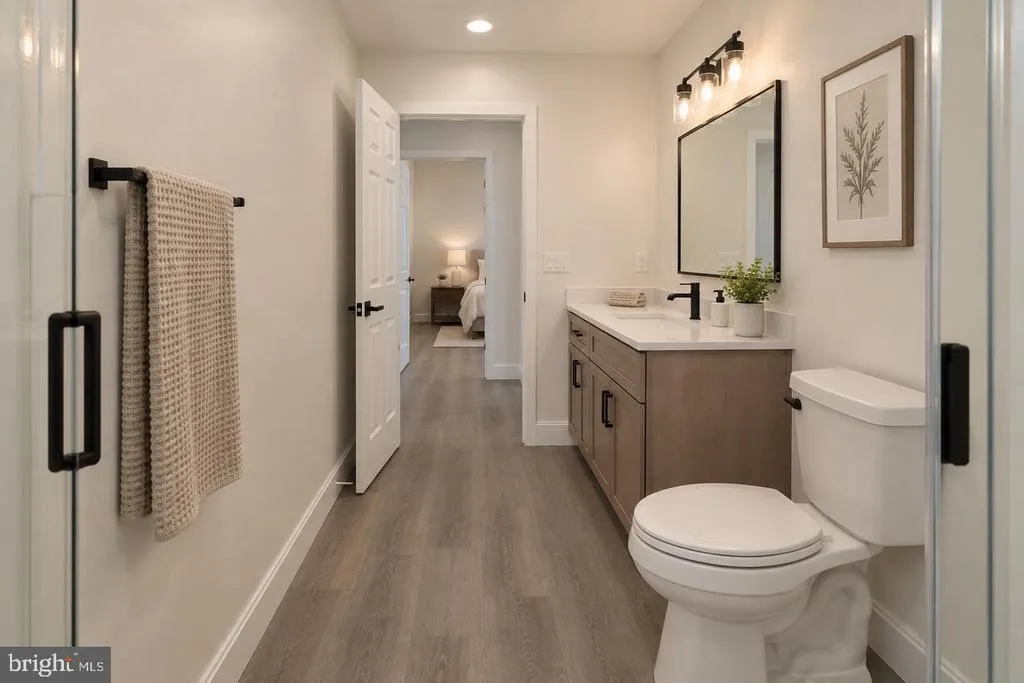
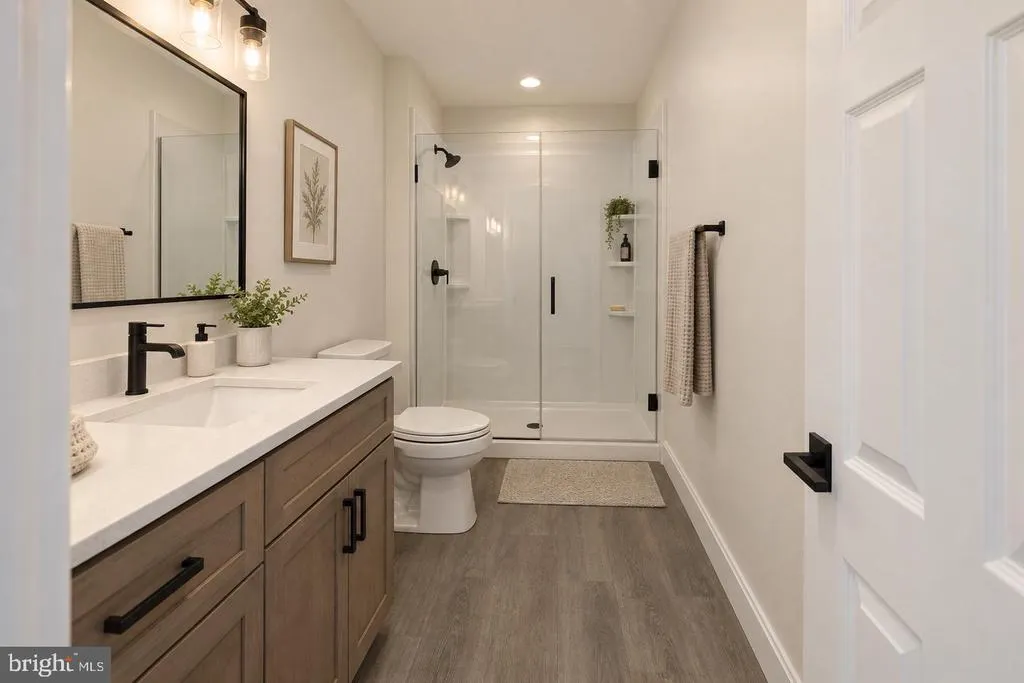
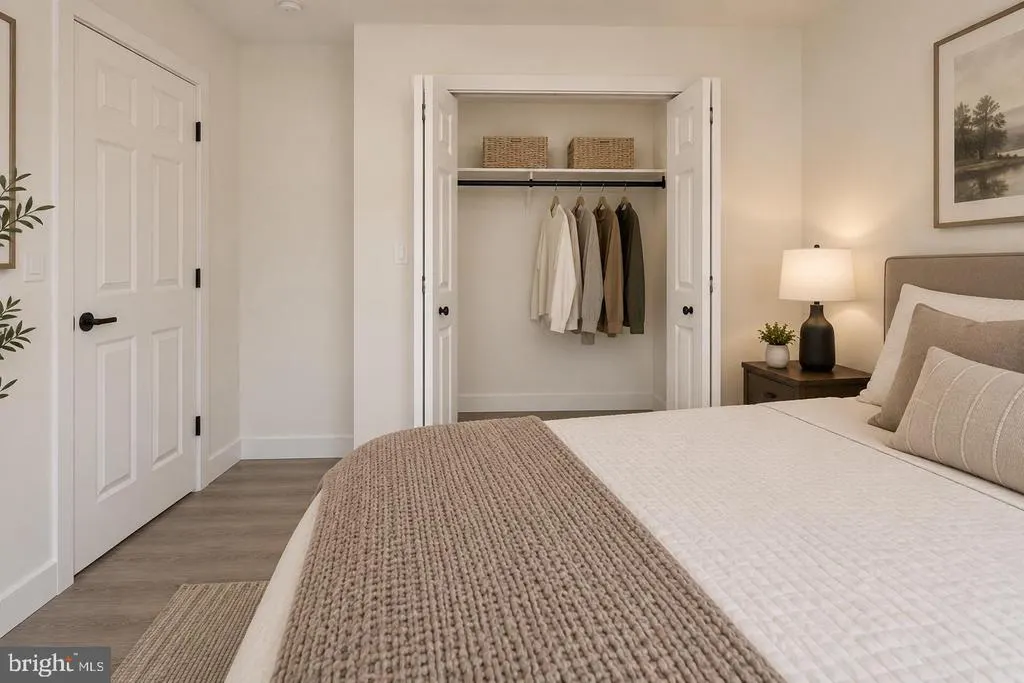
| Interior Amenities | Combination Dining/Living,Combination Kitchen/Dining,Dining Area,Entry Level Bedroom,Floor Plan - Open,Kitchen - Gourmet,Kitchen - Island,Pantry,Primary Bath(s),Recessed Lighting,Walk-in Closet(s) |
|---|---|
| Heating Fuel | Electric |
| Hot Water | Electric |
| Basement (Y/N) | No |
| Heating Y/N | Yes |
| Above Grade Finished Area | 1147 |
| Central Air Y/N | Yes |
| Total Bedrooms | 3 |
| Main Level Bedrooms | 2 |
| LivingAreaSource | Estimated |
| Bedrooms Count All Upper Levels | 1 |
| Bedrooms Count Upper Level 1 | 1 |
| Above Grade Finished Area Source | Estimated |
| Above Grade Finished Area Unit Type | Square Feet |
| Total Baths | 1 |
Exterior Features
| Pool | No Pool |
|---|---|
| Water Source | Well |
| Type of Parking | Driveway |
| Foundation Details | Permanent |
| Water View Y/N | No |
| Lot Size Acres | 0.46 |
| Water Body Type | River |
| Lot Size Source | Estimated |
| Waterfront Y/N | No |
| Builder Model | Nordic |
| Navigable Water Y/N | Yes |
| Water Oriented Y/N | Yes |
Amenities
- Foreclosure
- Views
- Short Sale
- New Construction
- Adult 55+
- Lease To Own
- No HOA Fees
- Furnished
- Primary On Main
- Air Conditioning
- Seller Finance
- Green
- Fixer Upper
- Horse
- Golf
- Fireplace
- Deck
- Garage
- Basement
- Pool
Property vs Single Family Average in 22642
Price
Year Built
Visits
 All information is believed to be accurate but is not guaranteed. Protected by Copyright© 2026 and is owned either by the Monmouth County Association of REALTORS; or by the developers of the software, Kunversion, LLC. All rights reserved. Each office independently owned and operated.
The New Jersey Real Estate Commission requires every licensed broker or salesperson with whom you list your property to give you a copy of this notice. The purpose is to help you comply with the New Jersey Law
 © BRIGHT, All Rights Reserved
