
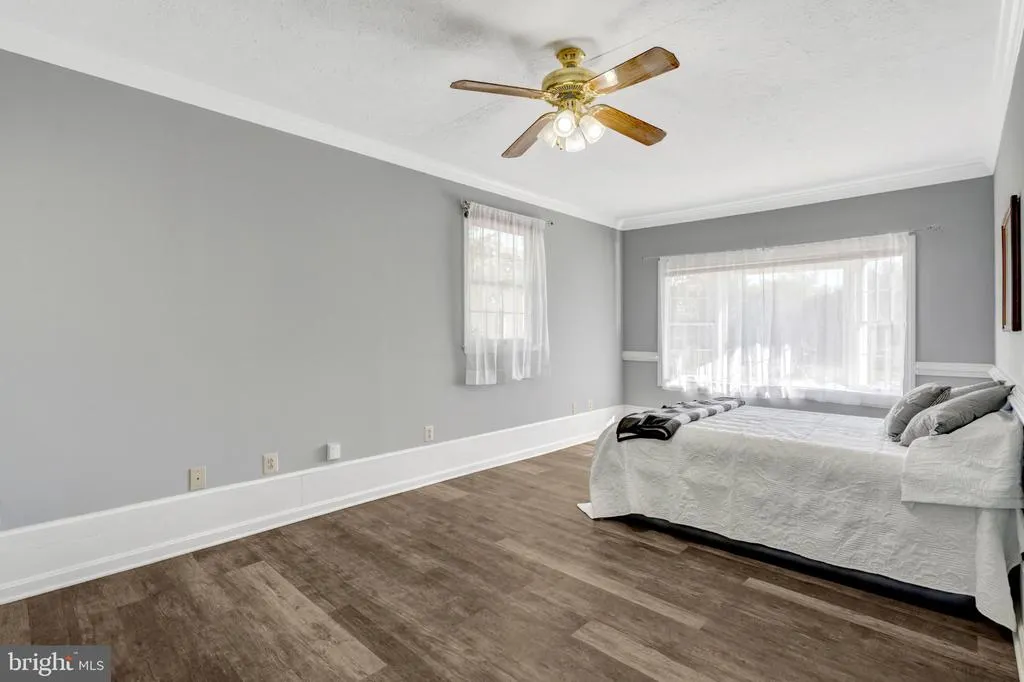
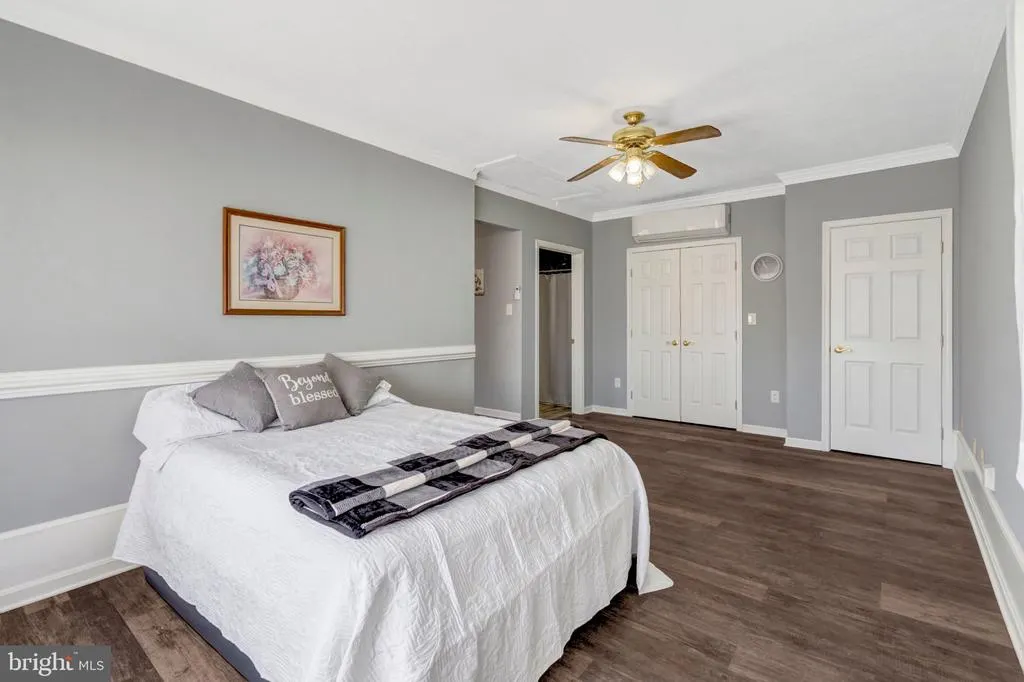
Views - Primary on Main
Address
4808 Chucks Place, Gainesville, VA
Price
$ 1,100,000
Property Attributes
- MLS#VAPW2131392
- TypeSingle Family
- Listing Status ACTIVE
- CountyPRINCE WILLIAM
- CityGainesville
- NeighborhoodLawnvale Estates
- Zip20155
- StyleColonial
- Year Built1983
- Taxes$ 6899
- Price$ 1,100,000
- Bedrooms5
- Full Bathrooms4
- Half Bathrooms1
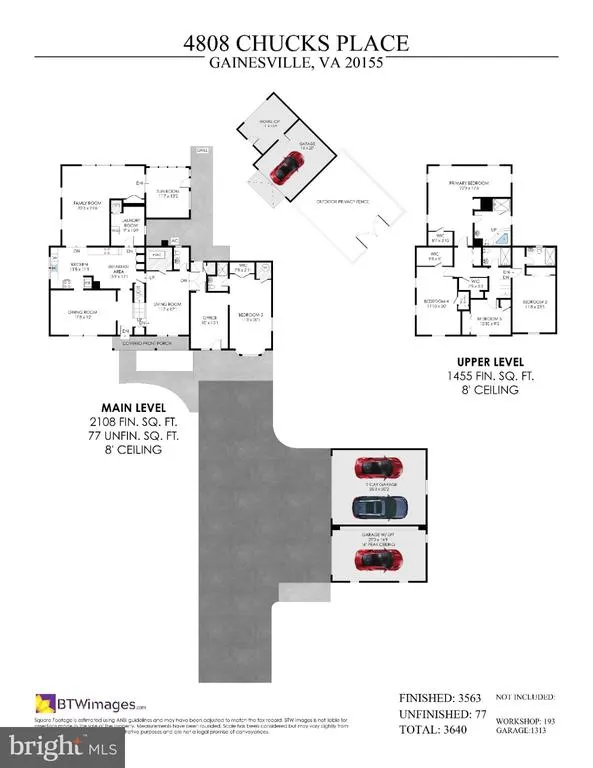
- Sqr Footage3640
- Lot Size2.04 Acres
Data Source:
Bright MLS
Property Description
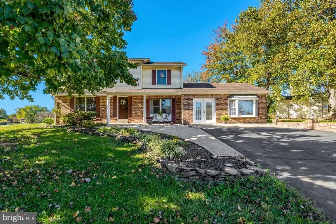
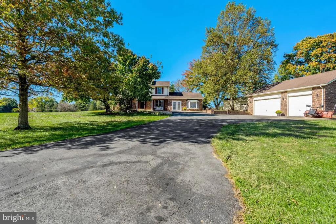
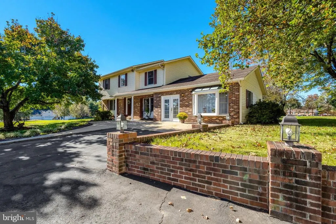
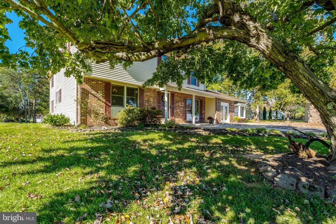
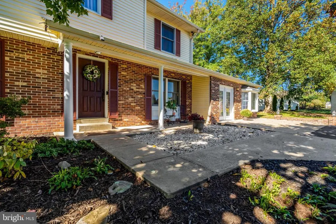
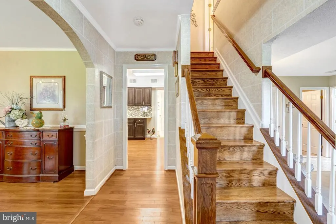
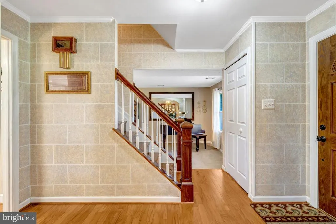
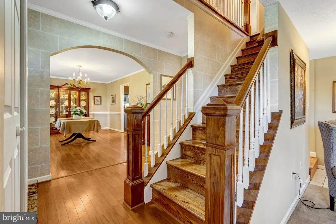
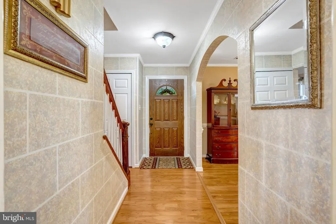
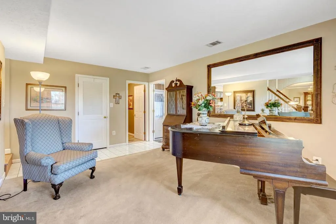
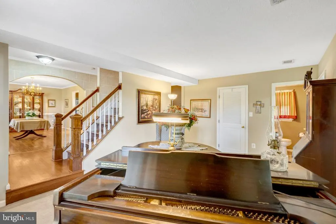
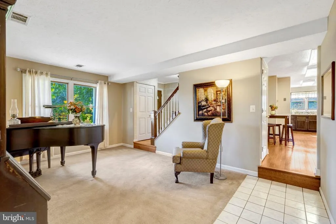
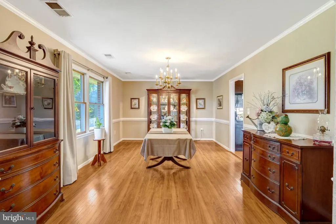
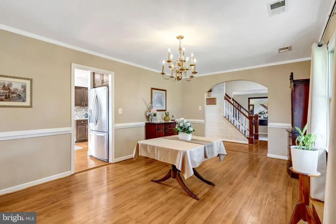
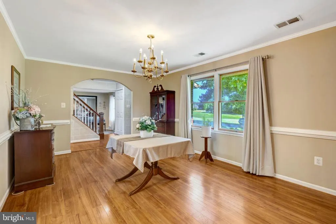
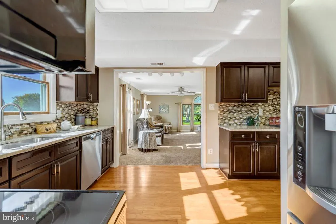
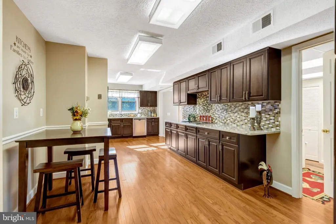
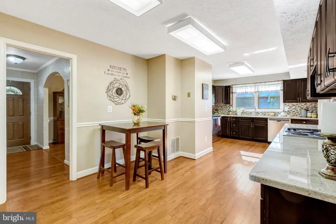
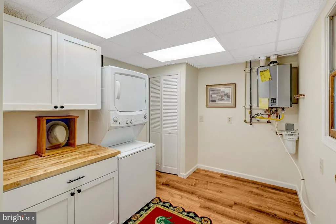
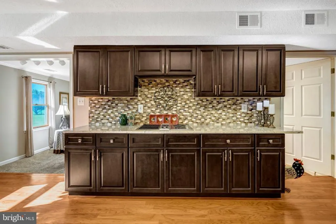
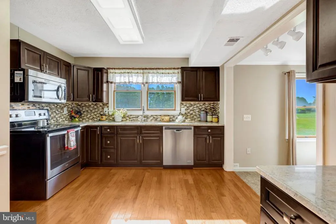
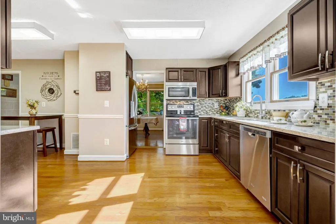
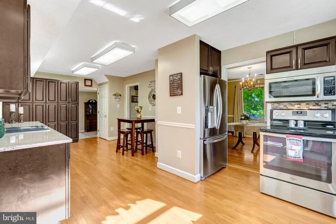
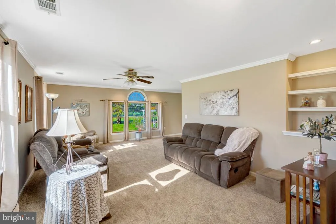
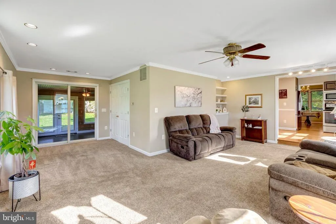
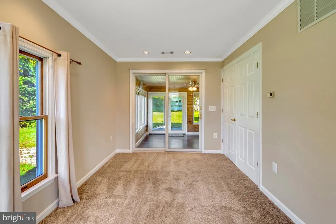
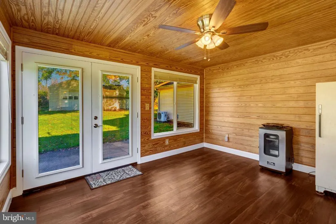
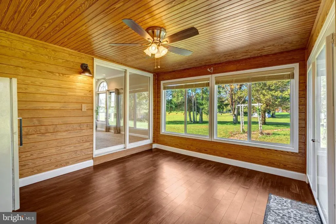
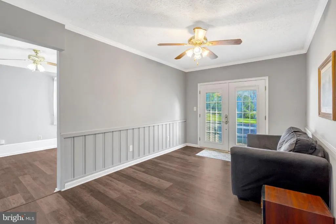
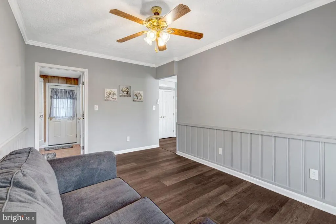
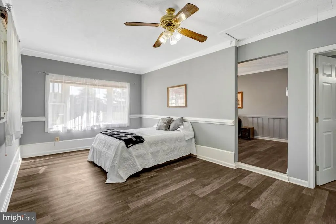
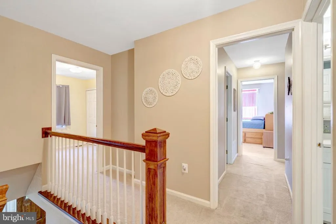
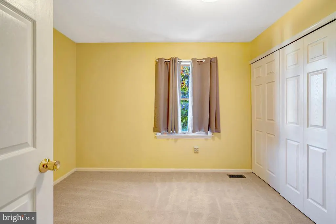
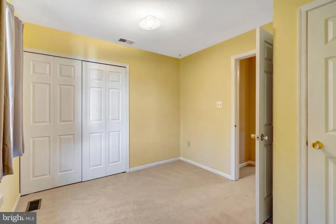
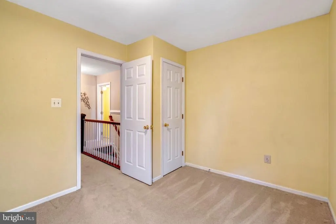
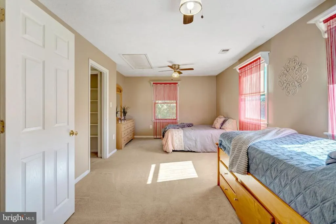
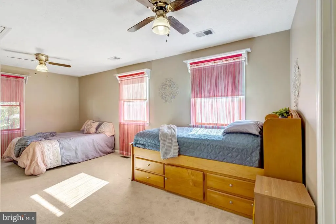
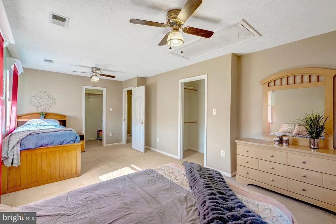
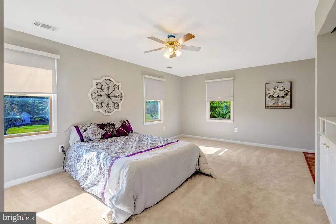
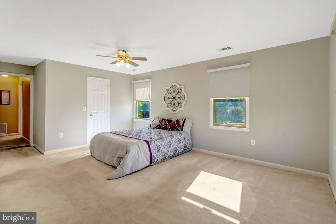
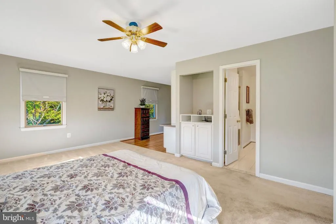
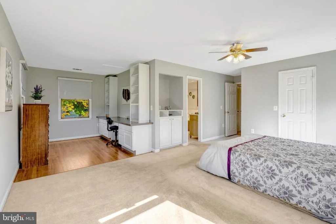
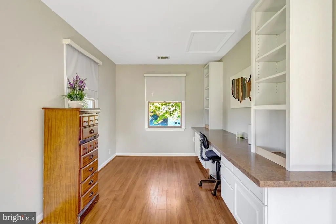
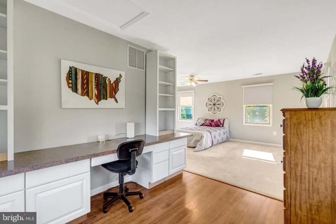
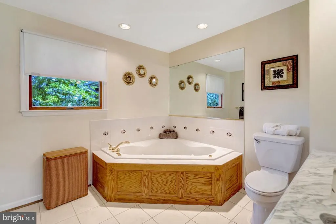
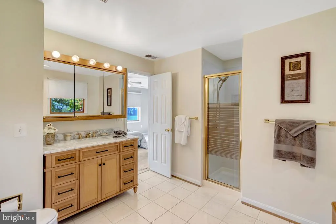
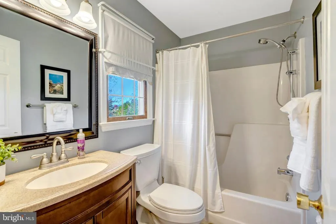
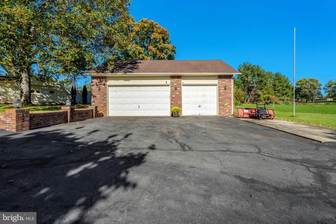
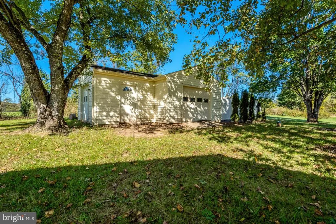
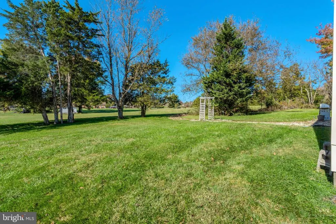
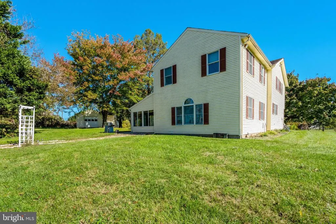
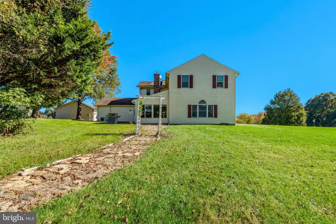
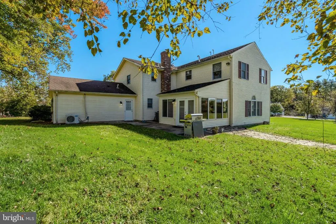
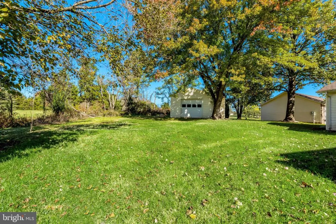
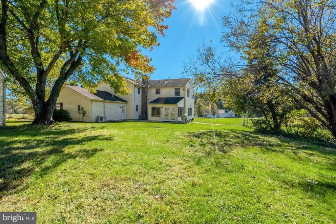
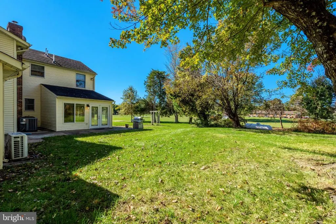
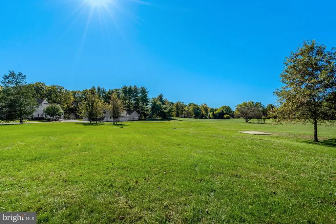
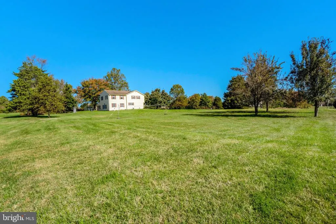
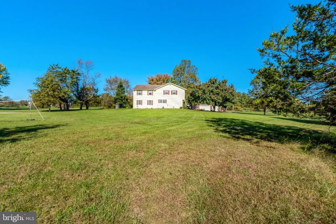
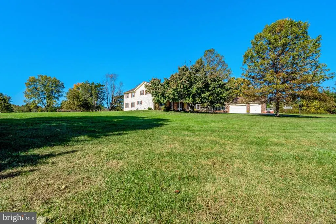
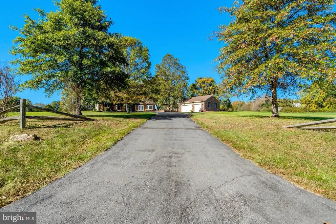
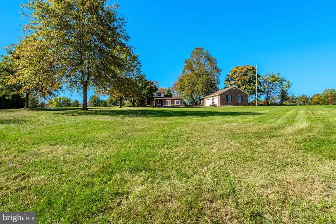
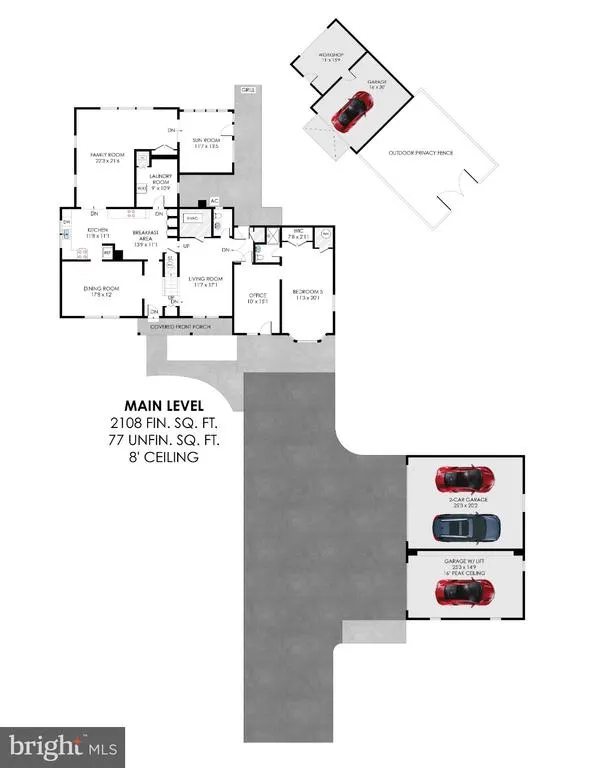
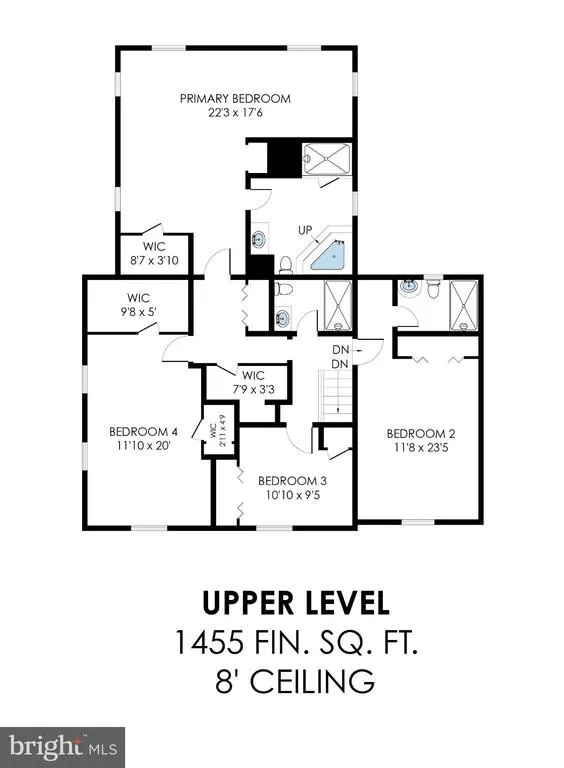
Nestled on a peaceful cul-de-sac, this impressive Colonial-style home offers an exceptional blend of comfort, versatility, and space. Set on more than 2 acres of cleared land, the property provides room to relax, entertain, pursue hobbies, and enjoy the outdoors. Step inside to a light-filled interior featuring 5 bedrooms and 4.5 bathrooms, thoughtfully designed to accommodate both everyday living and special occasions. The spacious eat-in kitchen features upgraded cabinetry, countertops, and stainless-steel appliances, creating a welcoming space for everything from casual breakfasts to memorable meals. The adjoining family room offers a comfortable gathering space, while the formal dining room is ideal for entertaining. The main level offers remarkable flexibility, including a living room, private office, a bedroom with a full bath, and a convenient laundry room. An inviting sunroom provides the perfect place to enjoy your morning coffee while taking in the peaceful surroundings. Upstairs, the spacious primary suite offers a private retreat complete with a luxurious en-suite bath. This level offers 3 Additional bedrooms & 2 baths providing generous space for family, guests, or hobbies. Outside, the possibilities are endless. The expansive grounds feature a dedicated BBQ area and plenty of open space for recreation, entertaining, gardening, or simply enjoying the tranquility of the setting. An oversized detached 3-car garage, complete with a vehicle lift, is a true dream for automotive enthusiasts and hobbyists. Additional outbuildings and a separate shop provide even more space for storage, projects, equipment, or creative pursuits. Located in a quiet neighborhood while still offering convenient access to local amenities, parks, shopping, and major commuter routes, this property delivers the space and flexibility today's buyers are looking for. With its generous living spaces, versatile main-level layout, expansive acreage, and impressive garage and workshop amenities, this is a rare opportunity to create the lifestyle you've been looking for
| Elementary School | Middle School | High School |
|---|---|---|
| Gravely Elementary School | Bull Run Middle School | Battlefield High School |
| Price History | |
|---|---|
| 10/1/2026 | Listed $1,100,000 |
General Features
| Living Area | 3640 |
|---|---|
| Sewer | Septic < # of BR |
| Heating | Heat Pump(s),Other |
| Cooling | Ceiling Fan(s),Central A/C,Heat Pump(s),Other |
| Utilities | Propane,Sewer Available,Water Available,Electric Available |
| Possession | Settlement |
| Roof | Asphalt |
| Appliances | Built-In Microwave,Cooktop,Dishwasher,Exhaust Fan,Freezer,Refrigerator,Stainless Steel Appliances,Stove,Washer/Dryer Stacked,Water Heater - Tankless |
| Zoning | A1 |
| HOA Fee | 30.00 |
| Garage Spaces | 3.00 |
| Association Fee Includes | None |
| Patio/Porch Features | Porch(es) |
| Architectural Style | Colonial |
| Construction Materials | Combination |
| School District | PRINCE WILLIAM COUNTY PUBLIC SCHOOLS |
| Year Built | 1983 |
| View | Garden/Lawn |
| Levels | 2 |
| Tax Year | 2026 |
| Ownership | Fee Simple |
| Cool Fuel | Electric |
| Accessibility | None |
| Assoc Fee Paid Per | Annually |
| County | PRINCE WILLIAM |
| New Construction | No |
| Property Type | Residential |
| Association Amenities | None |
| HOA | Yes |
| Subdivision Name | LAWNVALE ESTATES |
| Garage Y/N | Yes |
| Water Access Y/N | No |
| Other Structures | Above Grade,Below Grade |
| Full Baths | 4 |
| Status | ACTIVE |
| Directions | FROM RT66 TAKE 234 SOUTH THRU BATTLEFIELDS,LEFT ON CATHARPIN RD 1ST RIGHT ON EXECUTIVE,LEFT ON CHUCKS PL TO 4808 on Right |
| City | GAINESVILLE |
| Disclosures | Prop Disclosure |
| Association Name | LAWNVALE ESTATES HOA |
| Senior Community Y/N | No |
| Lot Size Units | Square Feet |
| Lot Size Square Feet | 89080.00 |
| Tax Assessed Value | 720200.0 |
| Tax Annual Amount | 6899.0 |
| Home Warranty Y/N | No |
| Property Condition | Good |
| Structure Type | Detached |
| Condo/Coop Association fee Y/N | No |
| Bathrooms Full Main Level | 1 |
| Bathrooms Count Main Level | 2.00 |
| Above Grade Unfin SQFT | 3563 |
| Price Per Sq Ft Total AG | 302.2 |
| Historic Y/N | No |
| Lease Considered Y/N | No |
| Vacation Rental Y/N | No |
| Virtual Tour | https://homes.btwimages.com/mls/270404061 |
| Total SQFT | 7203 |
| Standard Status | Active |
| Year Built Source | Assessor |
| Legal Subdivision | LAWNVALE ESTATES |
| Tax Lot | 31A |
| Association Recreation Fee | No |
Interior Features
| Interior Amenities | Built-Ins,Breakfast Area,Chair Railings,Family Room Off Kitchen,Entry Level Bedroom,Floor Plan - Traditional,Formal/Separate Dining Room,Kitchen - Eat-In,Kitchen - Country,Pantry,Primary Bath(s),Rece |
|---|---|
| Heating Fuel | Electric,Wood,Propane - Owned |
| Hot Water | Propane,Tankless |
| Basement (Y/N) | No |
| Heating Y/N | Yes |
| Fireplace Y/N | No |
| Above Grade Finished Area | 3640 |
| Half Baths | 1 |
| Central Air Y/N | Yes |
| Total Bedrooms | 5 |
| Room Type | Living Room,Dining Room,Primary Bedroom,Bedroom 2,Bedroom 3,Bedroom 4,Bedroom 5,Kitchen,Family Room,Foyer,Sun/Florida Room,Laundry,Office,Storage Room,Bathroom 2,Bathroom 3,Primary Bathroom,Half Bath |
| Main Level Bedrooms | 1 |
| Below Grade Finished Area Unit Type | Square Feet |
| LivingAreaSource | Estimated |
| Laundry Type | Has Laundry,Main Floor |
| Below Grade Unfin Area Units | Square Feet |
| Below Grade Unfin SQFT Source | Assessor |
| Below Grade Finished Area Source | Assessor |
| Bedrooms Count All Upper Levels | 4 |
| Bedrooms Count Upper Level 1 | 4 |
| Bathrooms Half Main Level | 1 |
| Bathrooms Full Upper Level 1 | 3 |
| Bathrooms Full All Upper Levels | 3 |
| Bathrooms Count Upper Level 1 | 3.00 |
| Bathrooms Count All Upper Levels | 3 |
| Above Grade Unfin Area Units | Square Feet |
| Above Grade Unfin SQFT Source | Estimated |
| Above Grade Finished Area Source | Estimated |
| Above Grade Finished Area Unit Type | Square Feet |
| Total Baths | 5 |
Exterior Features
| Exterior Amenities | BBQ Grill,Bump-outs,Exterior Lighting,Outbuilding(s) |
|---|---|
| Pool | No Pool |
| Parking Features | Asphalt Driveway |
| Lot Features | Cleared |
| Water Source | Well |
| Inclusions | Garage Car Lift |
| Total Parking Spaces | 3 |
| Garage Features | Garage - Front Entry,Garage Door Opener,Oversized |
| Type of Parking | Detached Garage,Driveway |
| Foundation Details | Crawl Space |
| Spa | No |
| Water View Y/N | No |
| Lot Size Acres | 2.04 |
| Road Surface Type | Paved |
| Lot Size Source | Assessor |
| Waterfront Y/N | No |
| Road Responsibility | City/County |
| Horse Y/N | No |
| Land Assessed Value | 191200.00 |
| Navigable Water Y/N | No |
| Water Oriented Y/N | No |
| # of Detached Garage Spaces | 3 |
Room Details
| Room | Dimensions | Level | Flooring | Details |
|---|---|---|---|---|
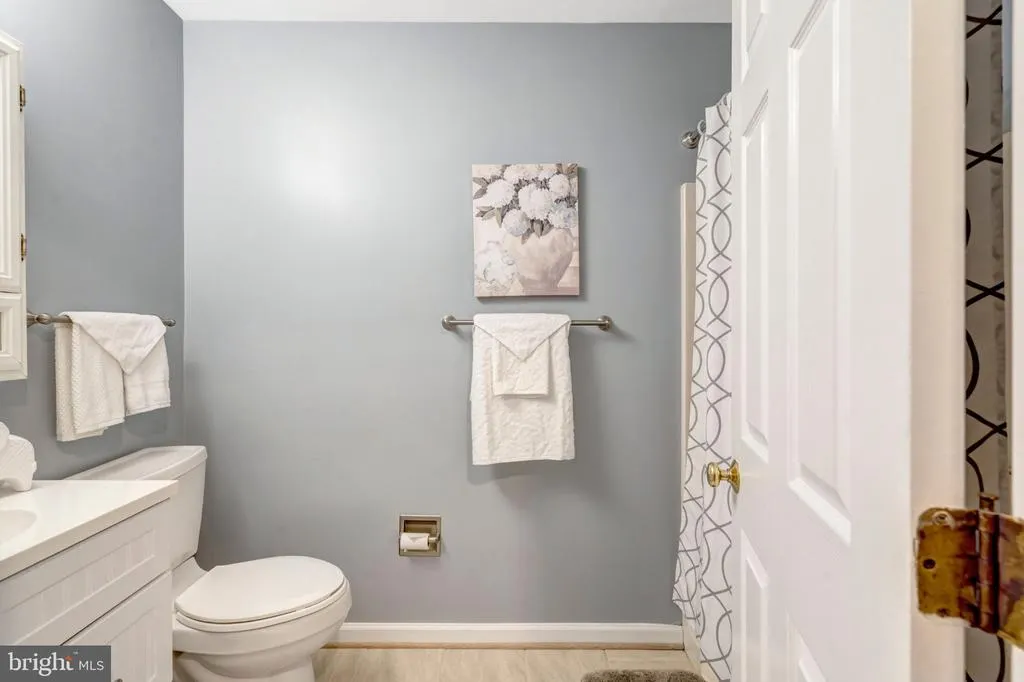
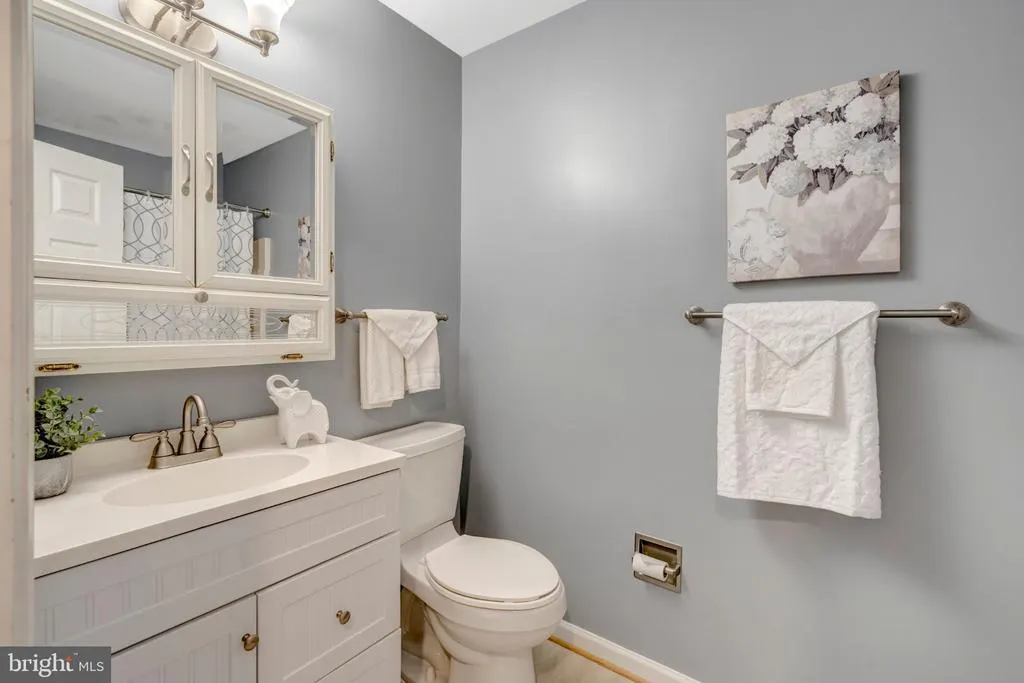
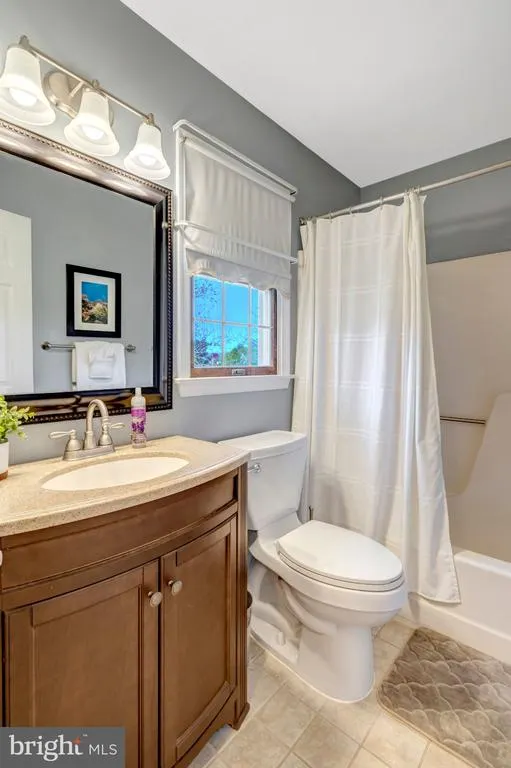
| Bathroom 2 | Upper 1 | Bathroom - Tub Shower,Flooring - Ceramic Tile | ||
| Bathroom 3 | Upper 1 | Bathroom - Tub Shower,Flooring - Ceramic Tile | ||
| Bedroom 2 | Upper 1 | Flooring - Carpet,Walk-In Closet(s),Attached Bathroom | ||
| Bedroom 3 | Upper 1 | Flooring - Carpet | ||
| Bedroom 4 | Upper 1 | Built-Ins,Flooring - Carpet,Walk-In Closet(s),Window Treatments | ||
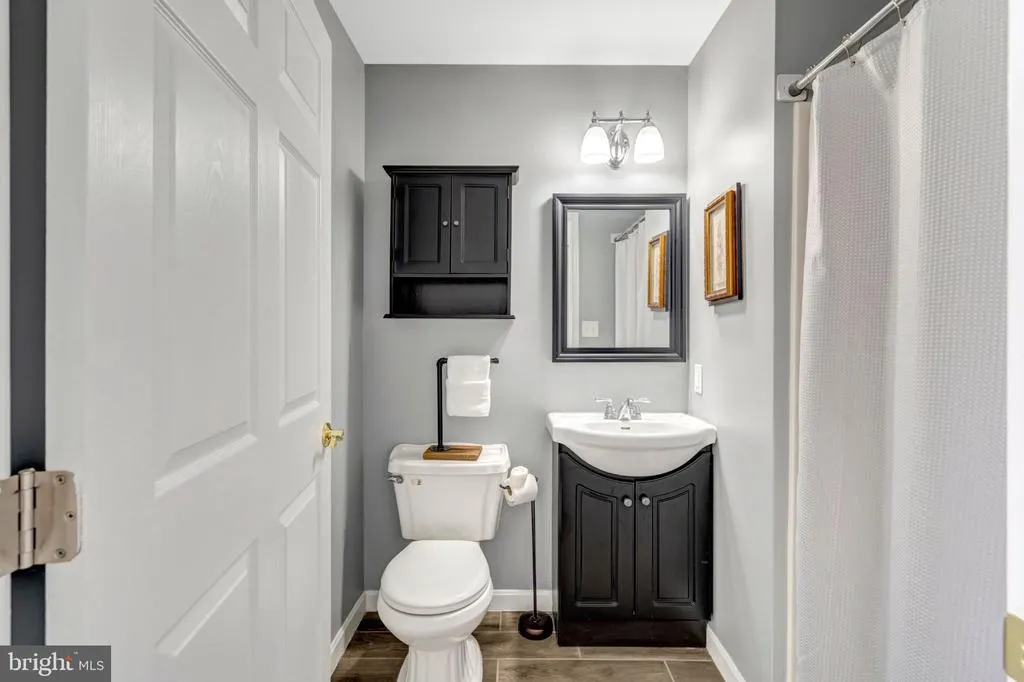
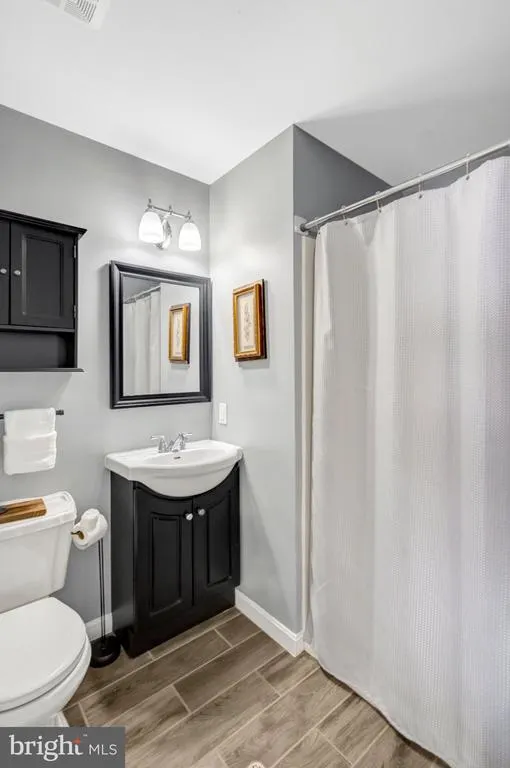
| Bedroom 5 | Main | Walk-In Closet(s),Flooring - Luxury Vinyl Plank,Attached Bathroom | ||
| Dining Room | Main | Flooring - Luxury Vinyl Plank | ||
| Family Room | Main | Flooring - Carpet | ||
| Foyer | Main | |||
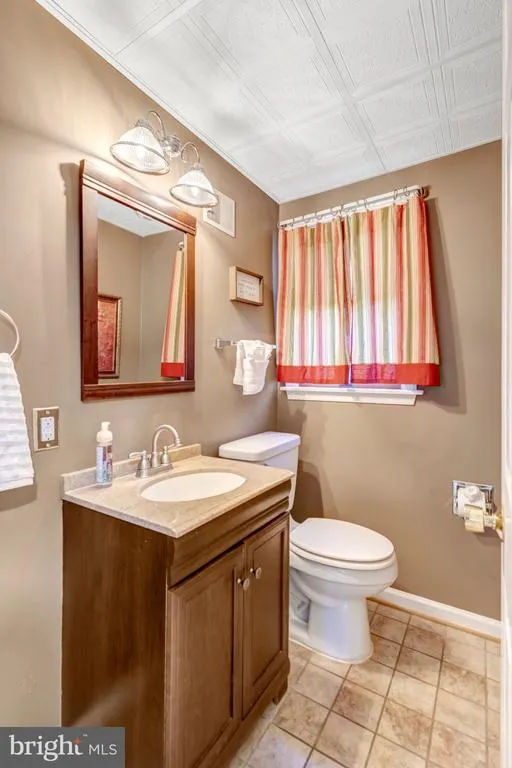
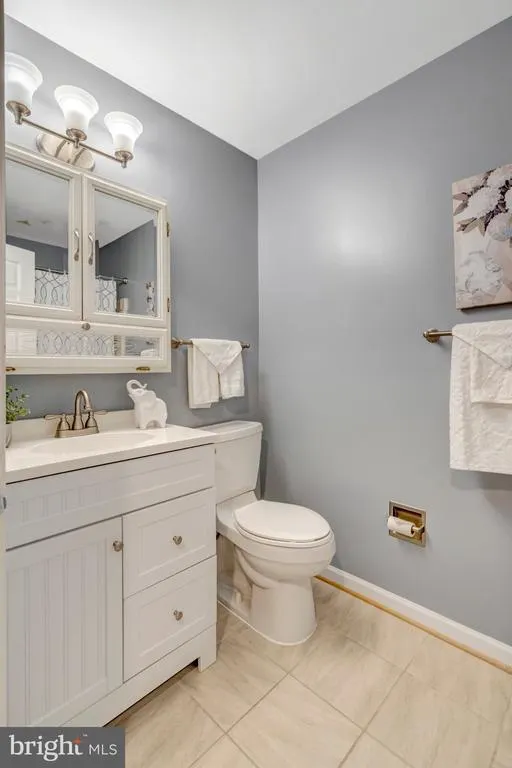
| Half Bath | Main | Flooring - Tile/Brick | ||
| Kitchen | Main | Flooring - Luxury Vinyl Plank | ||
| Laundry | Main | Flooring - Luxury Vinyl Plank | ||
| Living Room | Main | Flooring - Carpet | ||
| Office | Main | Flooring - Luxury Vinyl Plank | ||
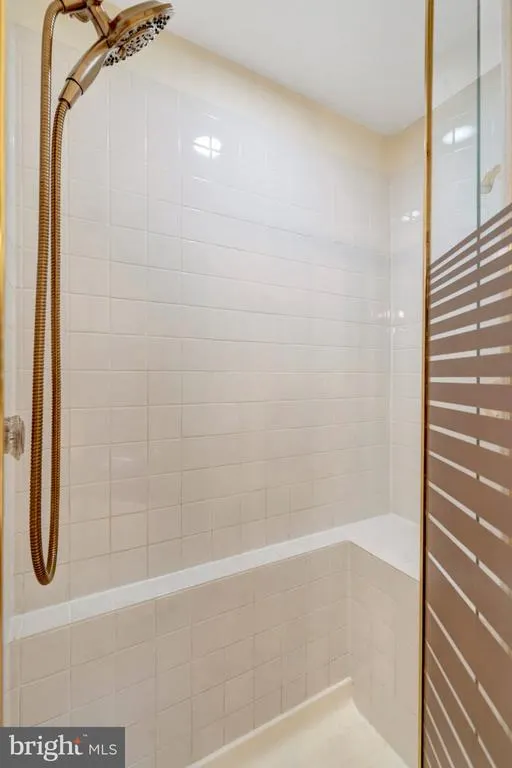
| Primary Bathroom | Upper 1 | Bathroom - Jetted Tub,Bathroom - Stall Shower,Flooring - Ceramic Tile | ||
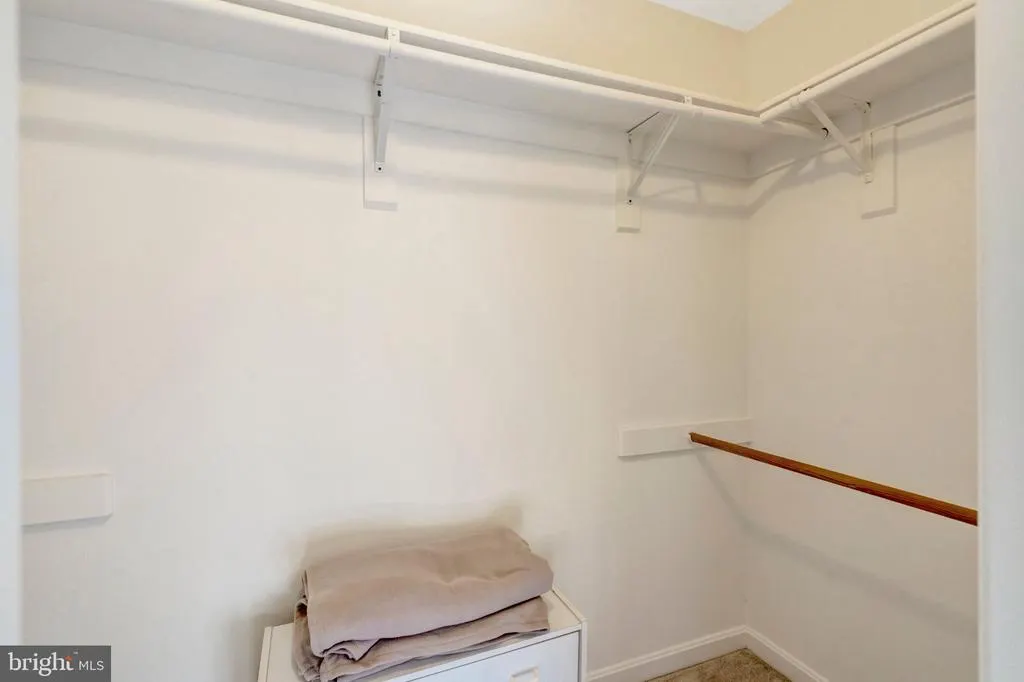
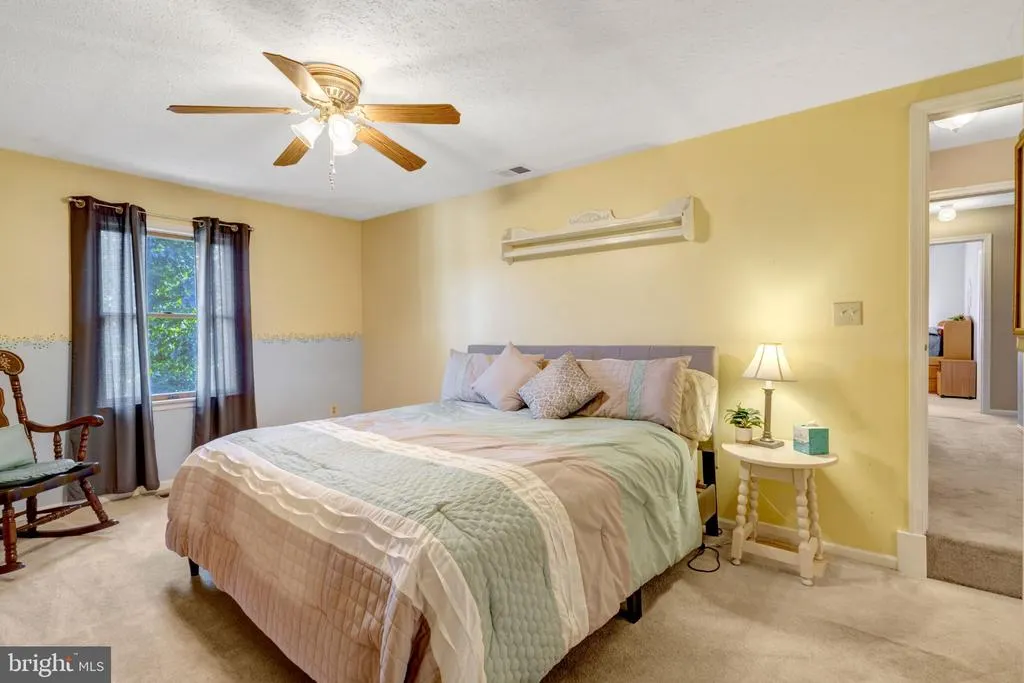
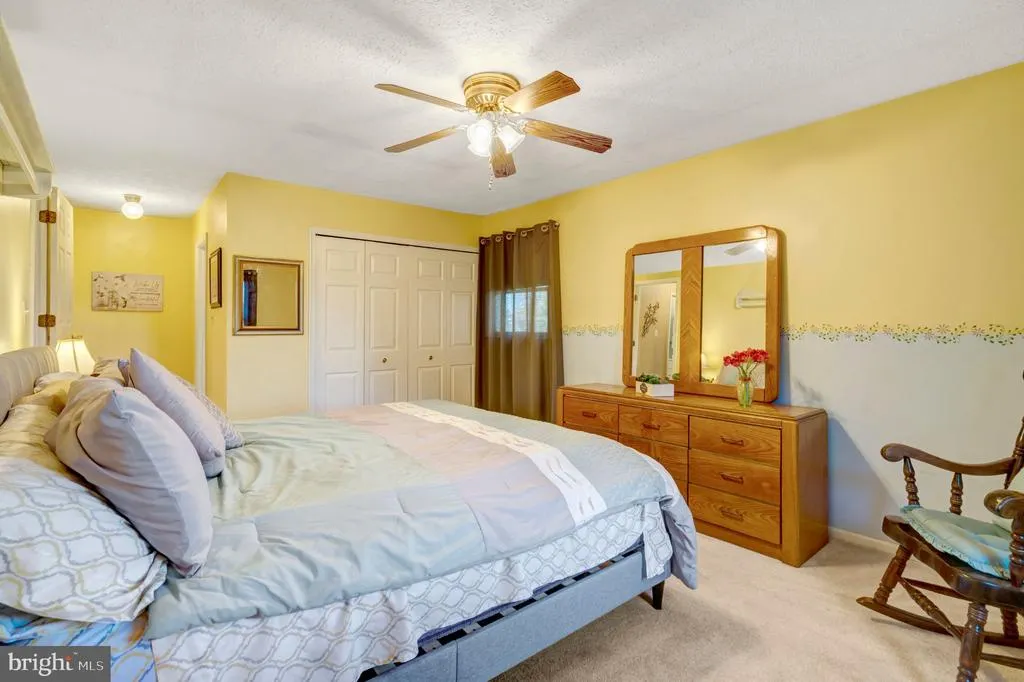
| Primary Bedroom | Upper 1 | Built-Ins,Flooring - Carpet,Flooring - Luxury Vinyl Plank,Walk-In Closet(s) | ||
| Storage Room | Upper 1 | Flooring - Carpet | ||
| Sun/Florida Room | Main | Flooring - Luxury Vinyl Plank |
Amenities
- Foreclosure
- Views
- Short Sale
- New Construction
- Adult 55+
- Lease To Own
- No HOA Fees
- Furnished
- Primary On Main
- Air Conditioning
- Seller Finance
- Green
- Fixer Upper
- Horse
- Golf
- Fireplace
- Deck
- Garage
- Basement
- Pool
Property vs Single Family Average in 20155
Price
Taxes
Year Built
Visits
 All information is believed to be accurate but is not guaranteed. Protected by Copyright© 2026 and is owned either by the Monmouth County Association of REALTORS; or by the developers of the software, Kunversion, LLC. All rights reserved. Each office independently owned and operated.
The New Jersey Real Estate Commission requires every licensed broker or salesperson with whom you list your property to give you a copy of this notice. The purpose is to help you comply with the New Jersey Law
 © BRIGHT, All Rights Reserved
