
Address
1971 Sweetwood Drive, Forked River, NJ
Price
$ 419,000
Property Attributes
- MLS#22631007
- TypeSingle Family
- Listing Status Active
- CountyOcean
- CityForked River
- AreaForked River
- NeighborhoodBarnegat Pines
- Zip08731
- StyleRanch
- Year Built1976
- Taxes$ 5188
- Price$ 419,000
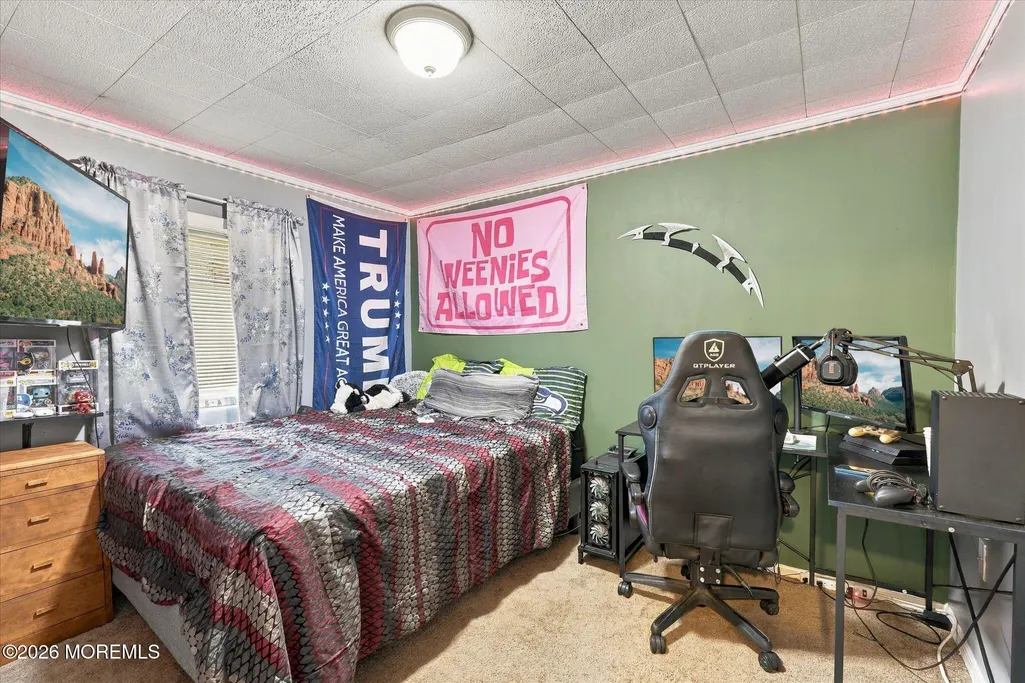
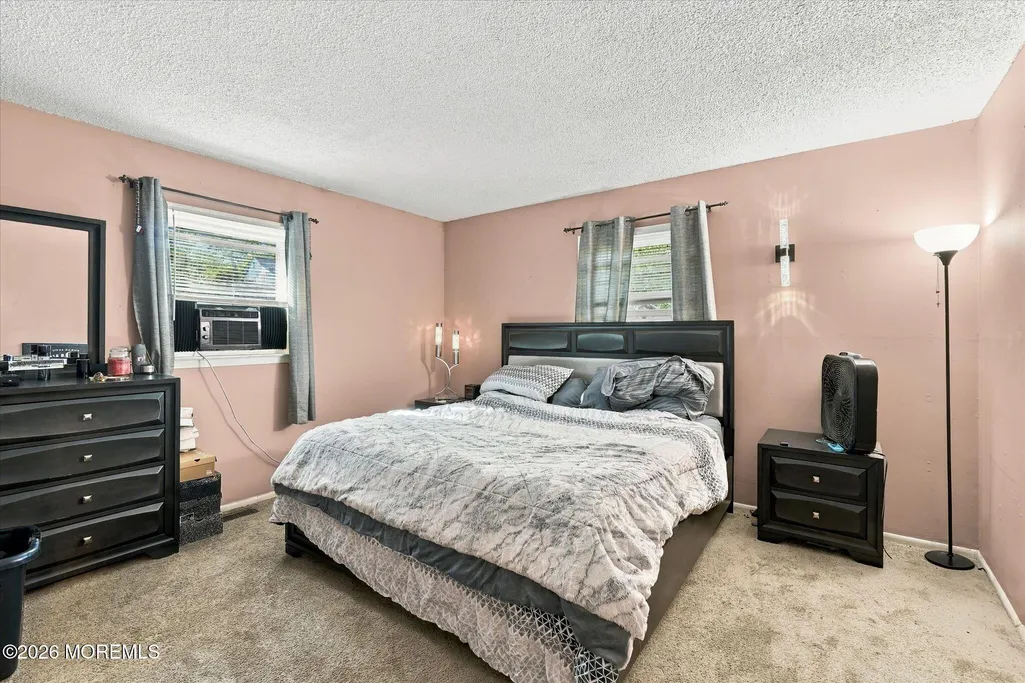
- Bedrooms4
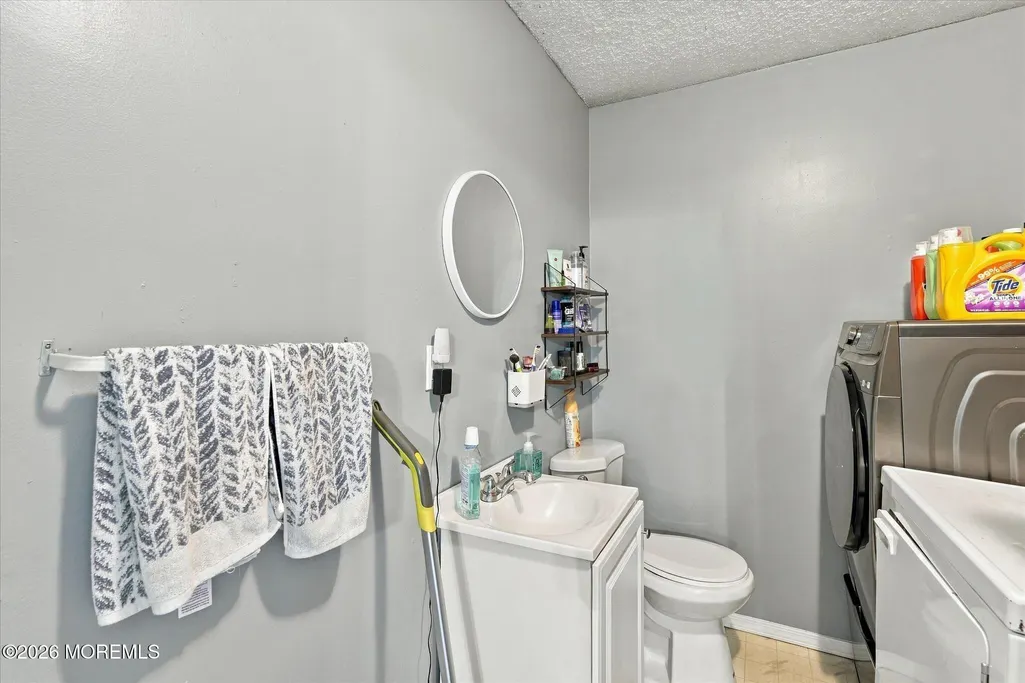
- Full Bathrooms1
- Half Bathrooms1
- Sqr Footage1484
- Lot Size0.25 Acres
Data Source:
Monmouth Ocean Regional REALTORS® (MOMLS)
Property Description
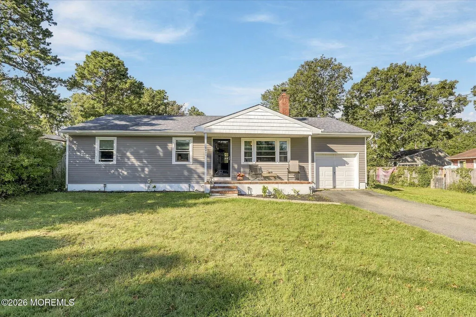
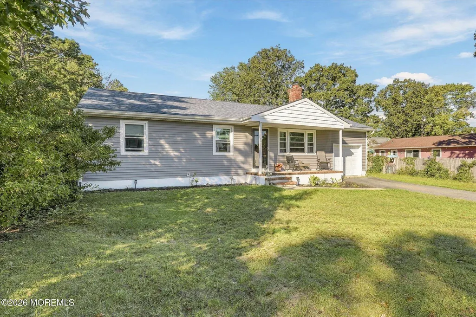
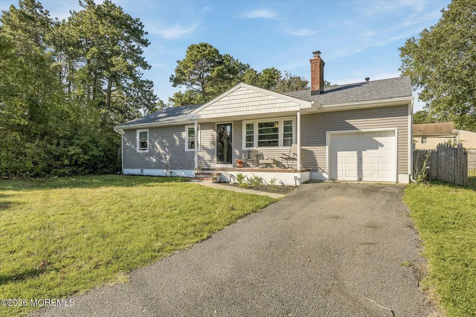
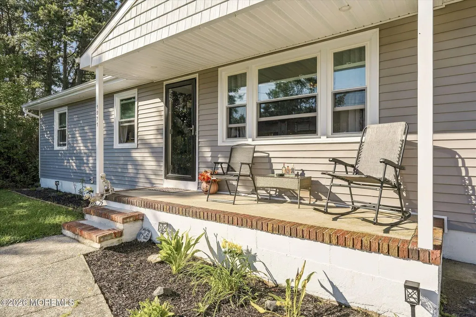
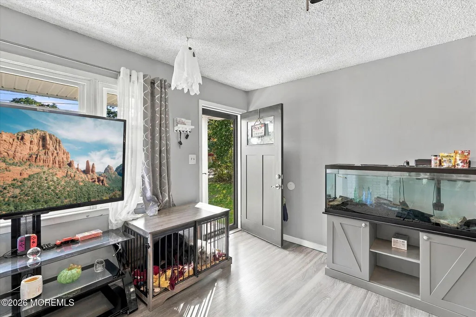
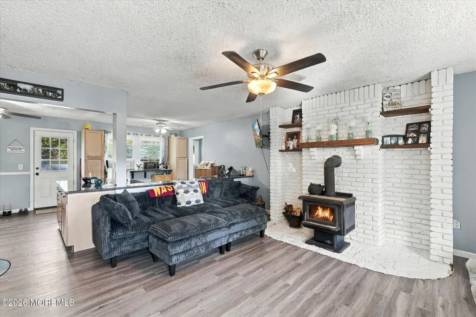
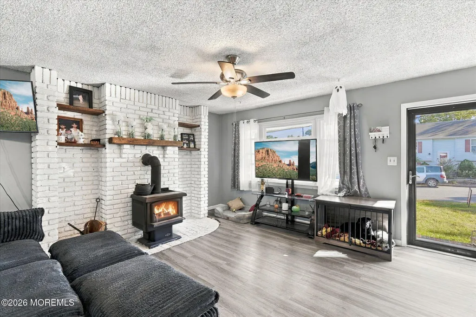
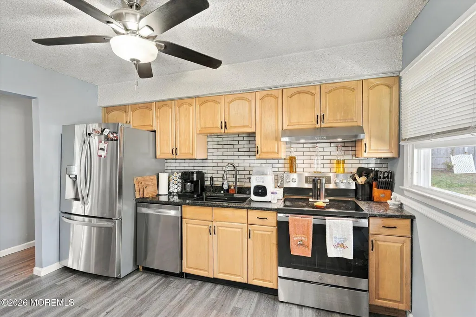
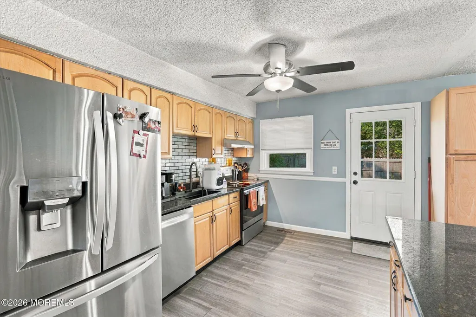
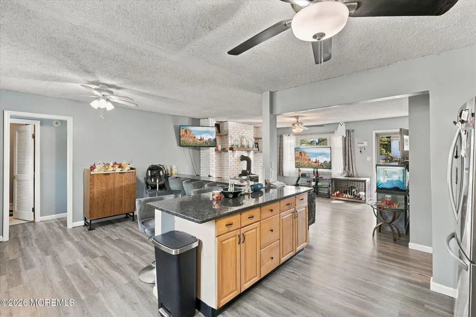
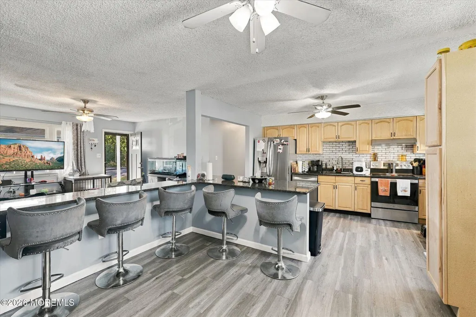
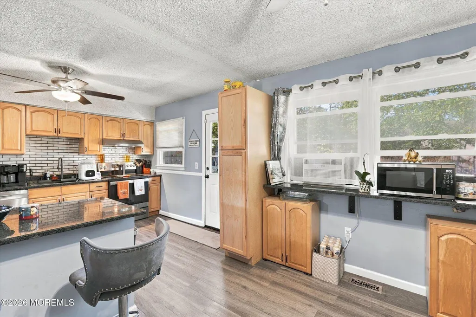
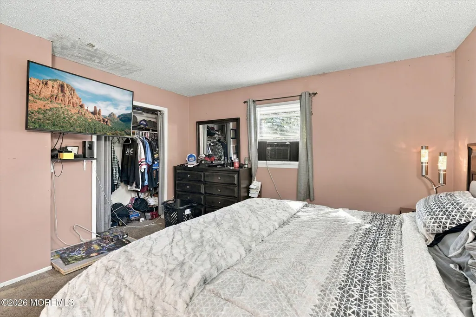
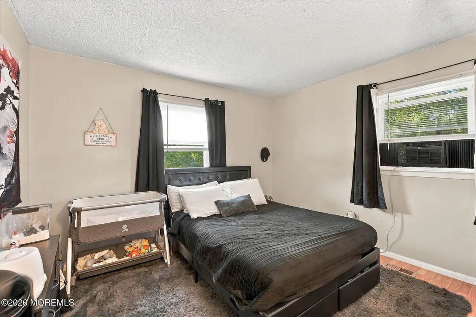
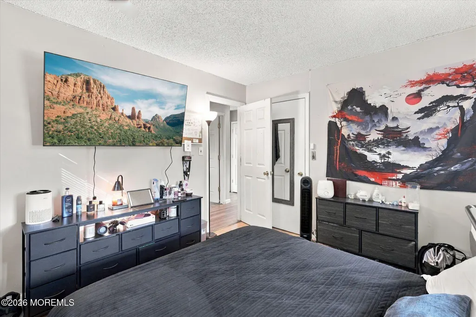
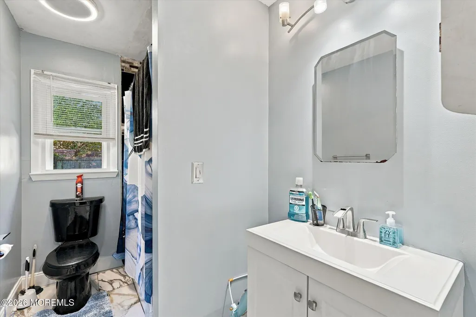
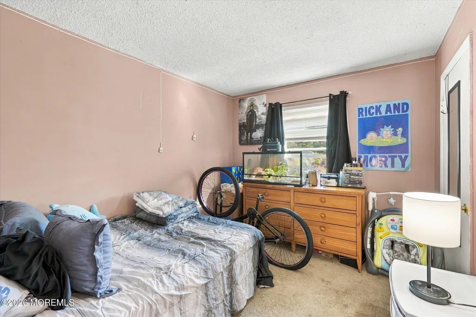
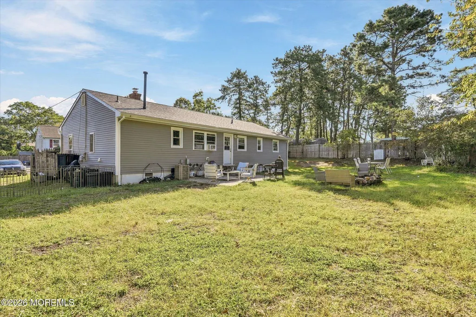
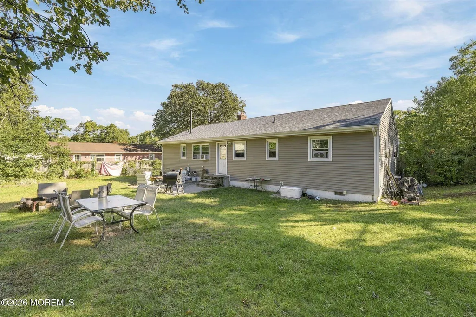
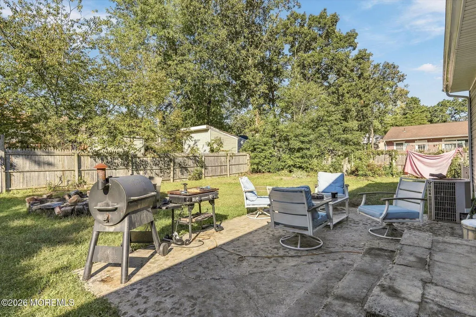
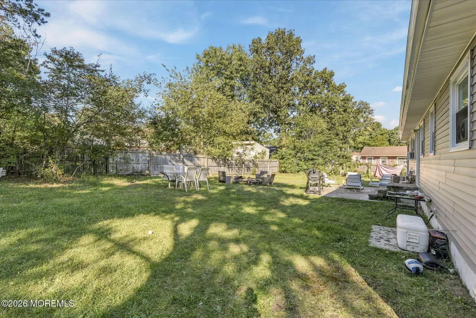
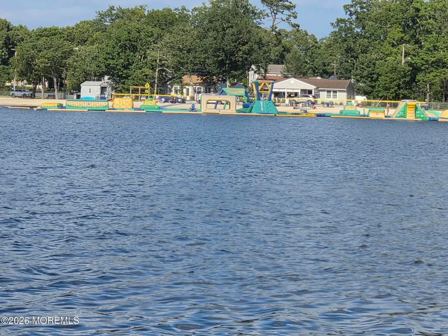
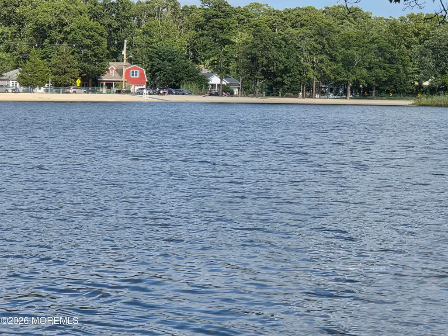
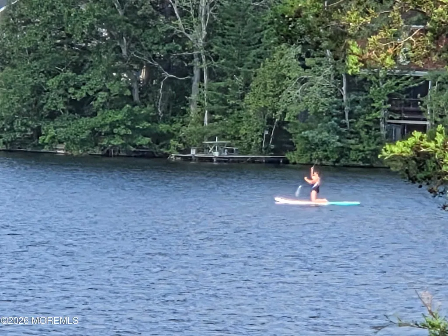
Welcome to 1971 Sweetwood in Forked River by the lake! This beautiful home offers many upgrades including a new roof, new siding, and new windows. Eat-in kitchen with open floor plan to the family room and wood burning stove. A unique feature is a POSSIBLE 4th bedroom M/D set up with full bath. Plenty of parking for entertaining, RV or boat parking on the side of the house. Lake entertainment for the entire family for fun times all summer long!
| Price History | |
|---|---|
| 10/1/2026 | Listed $419,000 |
General Features
| Sewer | Public Sewer |
|---|---|
| Heating | Natural Gas,Forced Air |
| Cooling | Other |
| Roof | Shingle |
| Architectural Style | Ranch |
| Year Built | 1976 |
| Stories Count | 1 |
| Property Subtype | Single Family Residence |
| Tax Year | 2025 |
| County | Ocean |
| New Construction | false |
| Property Type | Residential |
| HOA | false |
| Attached Garage | false |
| Subdivision Name | Barnegat Pines |
| Garage Y/N | false |
| Total Rooms | 7 |
| Full Baths | 1 |
| Status | Active |
| Directions | Lacey Road to Dear Head Lake Drive. Right onto Sweetwood Drive |
| High School | Lacey Township |
| City | Forked River |
| Senior Community Y/N | No |
| Zoning Description | Residential, Single Family |
| MLS Area | Forked River |
| Lot Size Units | Acres |
| Lot Size Square Feet | 10890 |
| Carport Y/N | No |
| Property Attached Y/N | No |
| Land Lease Y/N | No |
| Tax Annual Amount | 5188 |
| Home Warranty Y/N | No |
| Middle/Junior High School | Lacey Township |
| Lease Renewal Y/N | No |
| MLS Area Minor | Lacey (LAC) |
| Additional Parcels Y/N | No |
| Lease Considered Y/N | No |
| Rent Control Y/N | No |
| Standard Status | Active |
| Tax Assessed Value | 189700 |
| MobileHomeRemainsYN | No |
| Utilities@Core.Permissions | None |
| Water Body Access Y/N | None |
Interior Features
| Interior Amenities | Attic - Pull Down Stairs |
|---|---|
| Basement | Crawl Space |
| Flooring | Laminate |
| Basement (Y/N) | false |
| Air Conditioning Y/N | true |
| Heating Y/N | true |
| Fireplace Y/N | false |
| Half Baths | 1 |
| Total Bedrooms | 4 |
| Main Level Bathrooms | 2 |
| Total Baths | 2 |
| Heating-Forced Air | true |
Exterior Features
| Model | Ranch |
|---|---|
| Exterior Amenities | Other |
| Parking Features | Converted Garage,Asphalt,Driveway,Off Street,On Street |
| Water Source | Public |
| Inclusions | Washer, Ceiling Fan(s), Dishwasher, Stove, Attic Fan, Gas Cooking |
| Lot Size Area | 0.25 |
| Spa | No |
| Building Area Total | 1484 |
| Lot Dimensions | 107 x 100 |
| Lot Size Acres | 0.25 |
| Waterfront Y/N | false |
| Crops Included Y/N | No |
| Horse Y/N | No |
| Irrigation Water Rights Y/N | No |
Amenities
- Foreclosure
- Views
- Short Sale
- New Construction
- Adult 55+
- Lease To Own
- No HOA Fees
- Furnished
- Primary On Main
- Air Conditioning
- Seller Finance
- Green
- Fixer Upper
- Horse
- Golf
- Fireplace
- Deck
- Garage
- Basement
- Pool
Property vs Single Family Average in 08731
Price
Taxes
Year Built
Visits
 All information is believed to be accurate but is not guaranteed. Protected by Copyright© 2026 and is owned either by the Monmouth County Association of REALTORS; or by the developers of the software, Kunversion, LLC. All rights reserved. Each office independently owned and operated.
The New Jersey Real Estate Commission requires every licensed broker or salesperson with whom you list your property to give you a copy of this notice. The purpose is to help you comply with the New Jersey Law
 © BRIGHT, All Rights Reserved
